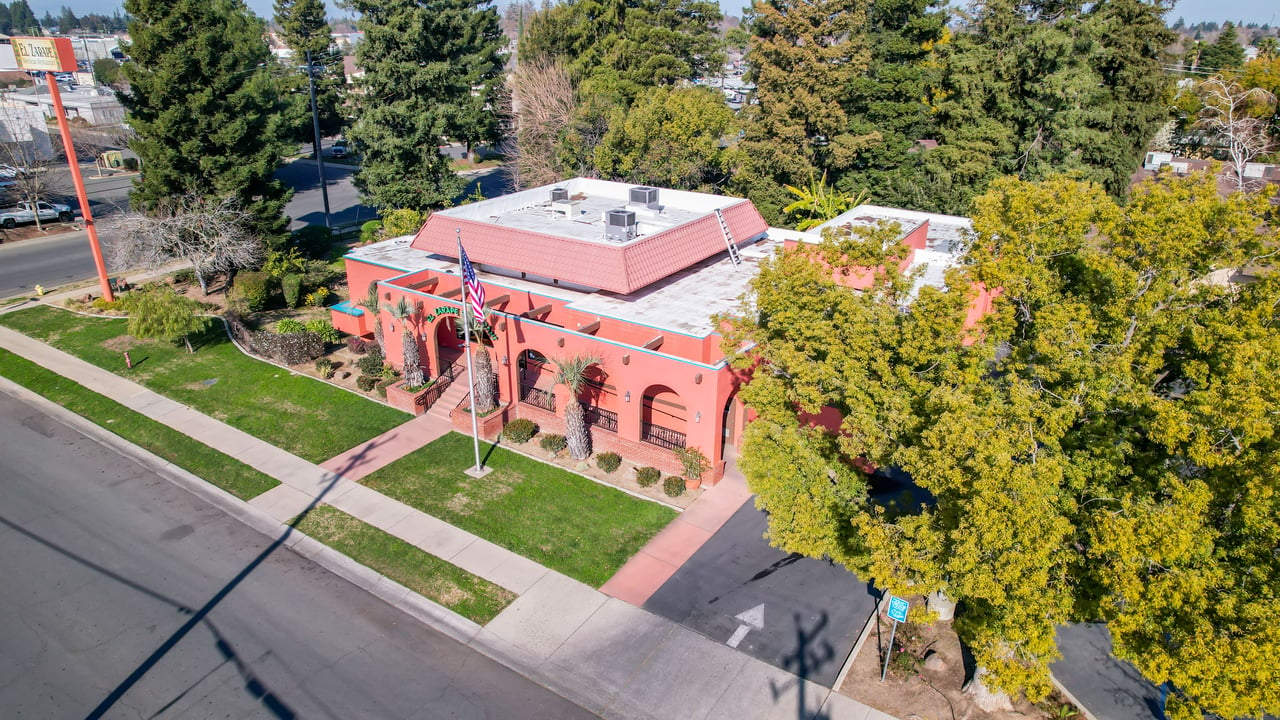
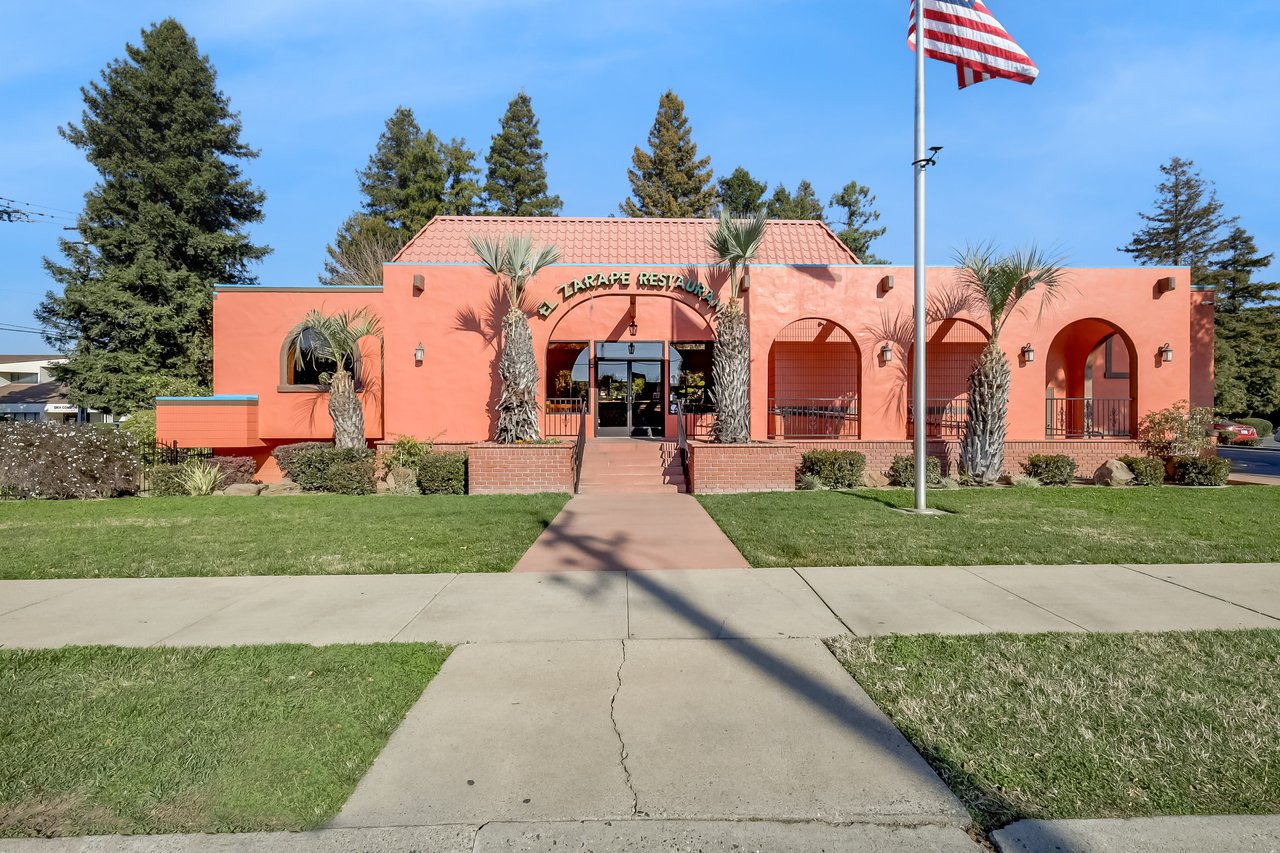
El Zarape restaurant with coral-red stucco walls and arched entrances, viewed from above.
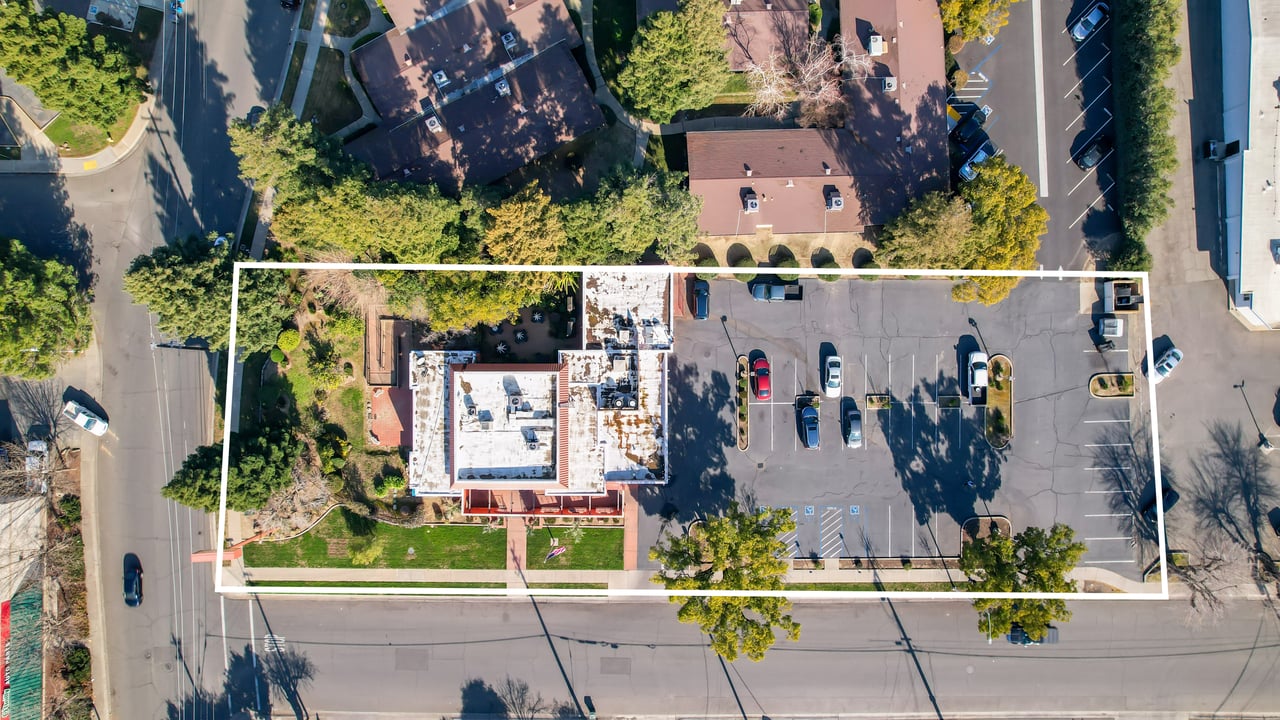
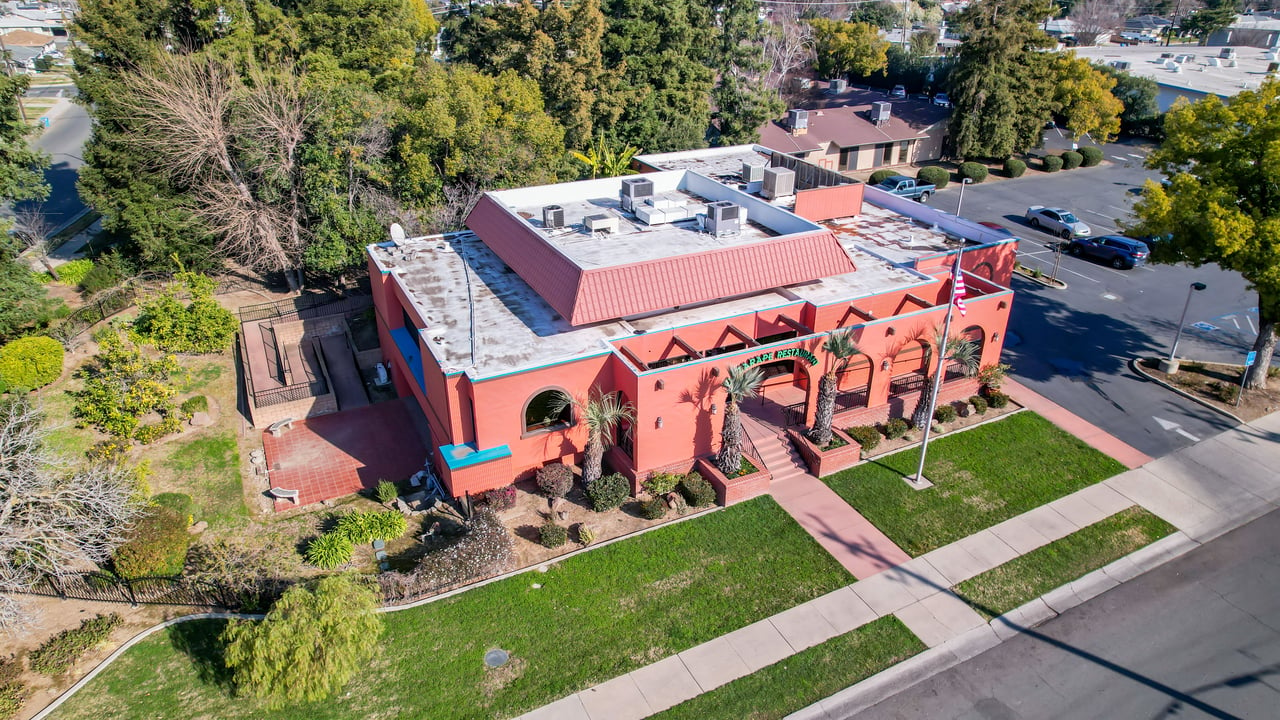
Aerial view of El Zarape restaurant and its outlined lot with parking.
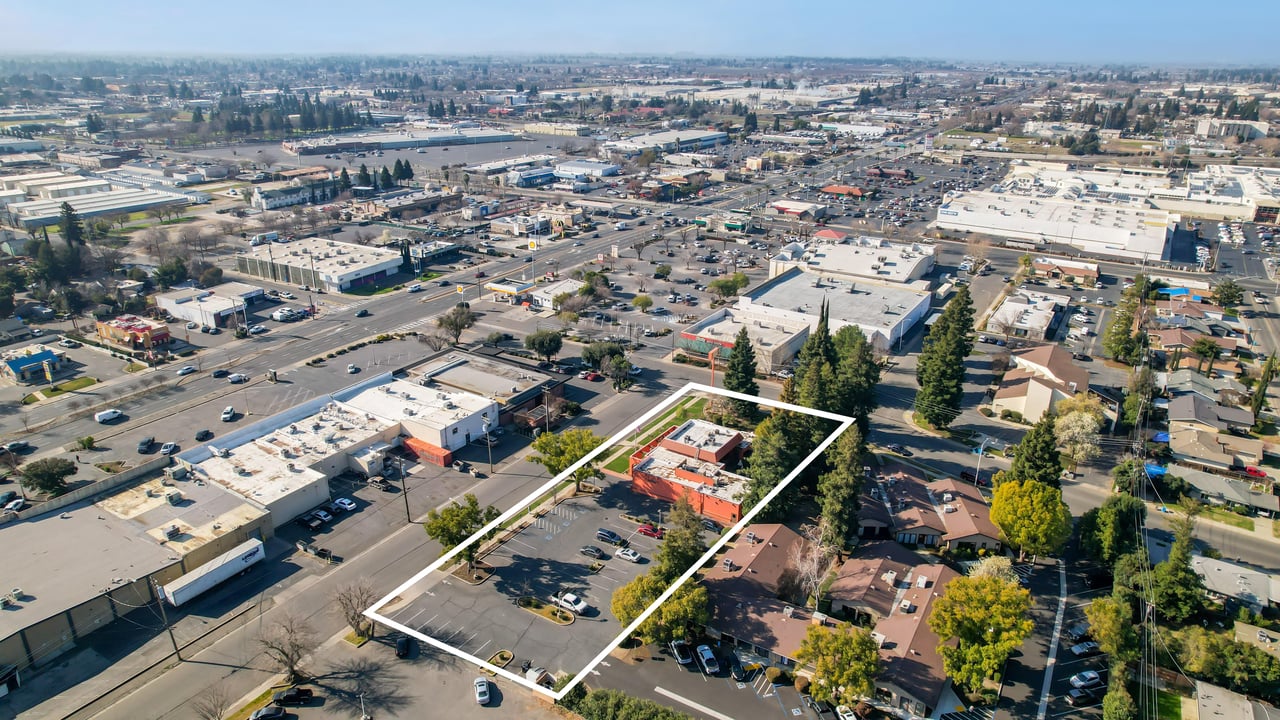
Aerial view of a restaurant property outlined in white, with a parking lot and nearby commercial buildings.
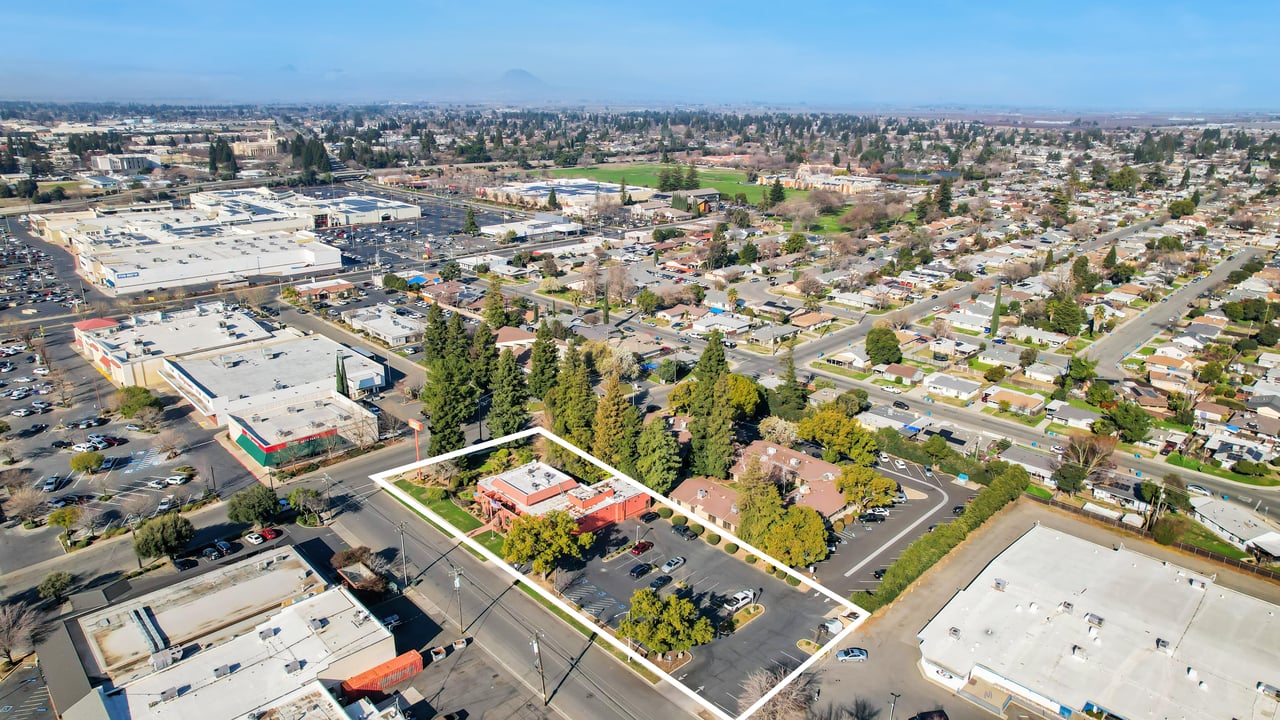
Aerial view of restaurant property outlined in white, with a parking lot and landscaped grounds.
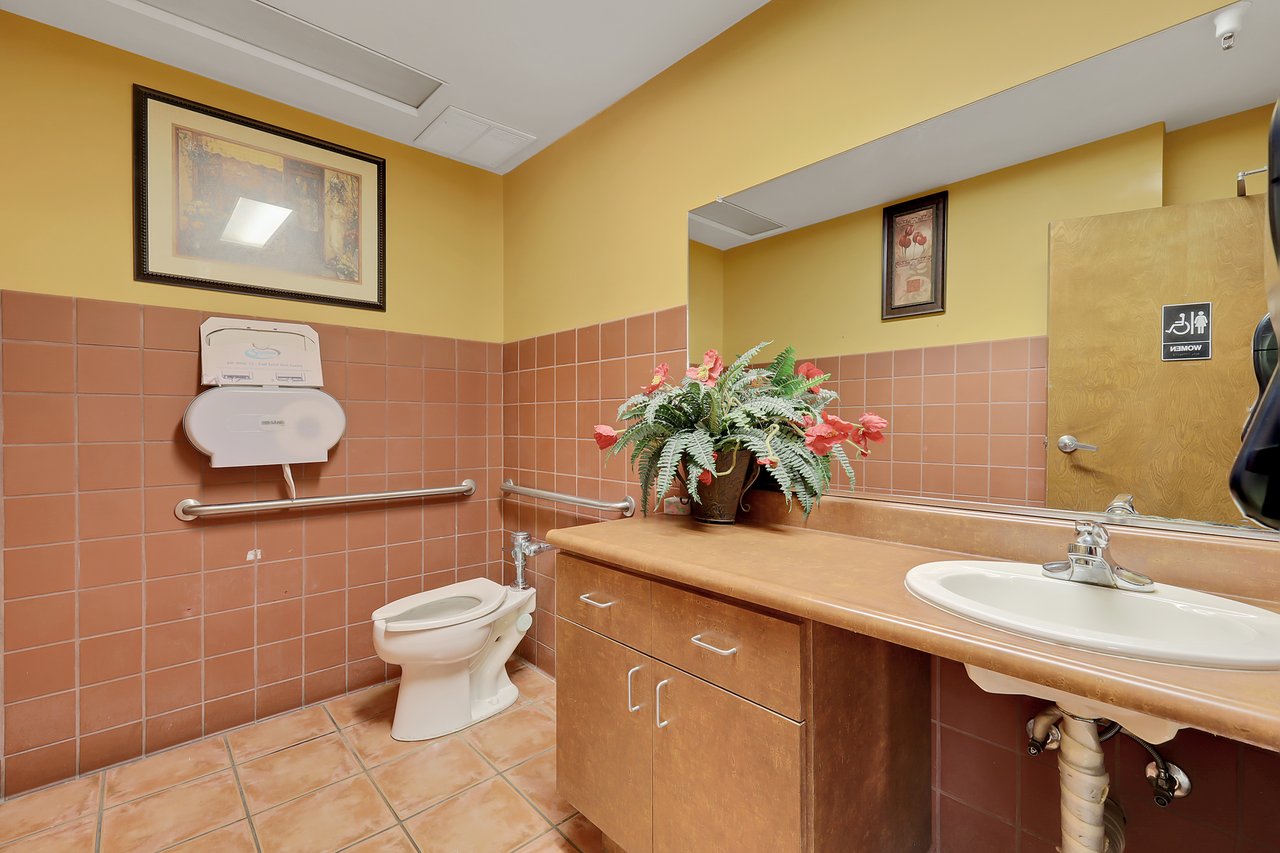
Commercial restroom with salmon tile, grab bars, a toilet, and a long vanity with sink.
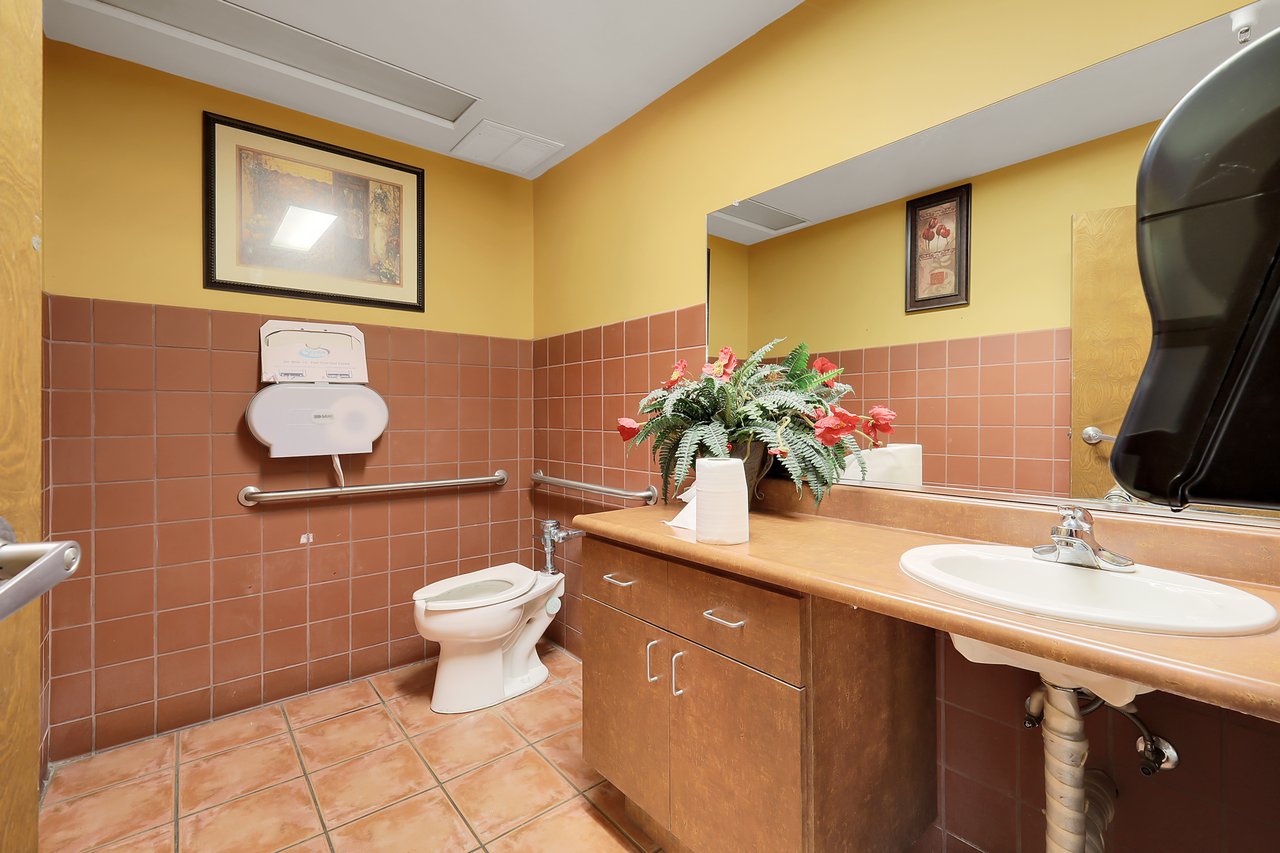
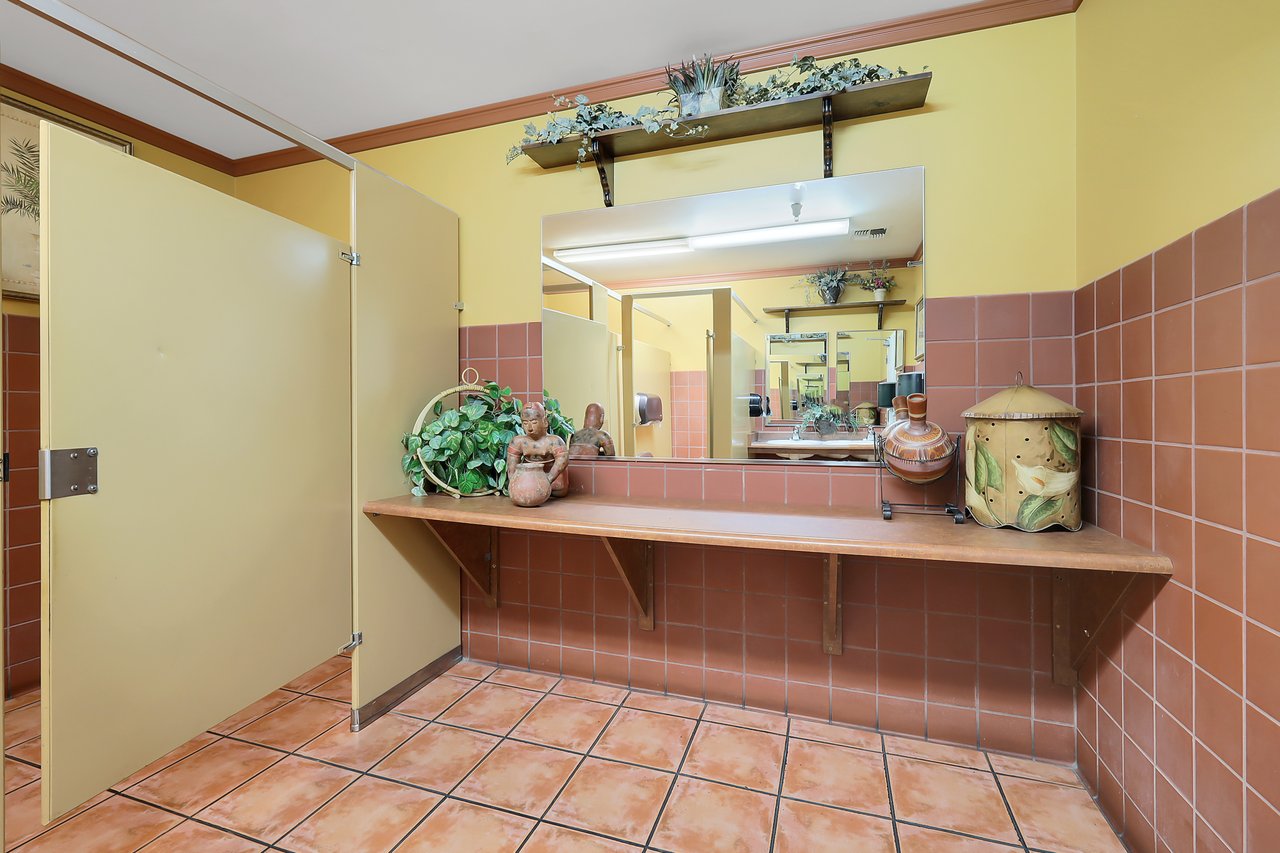
Restaurant restroom with terracotta tile, grab bars, and a wood-tone vanity beneath a large mirror.
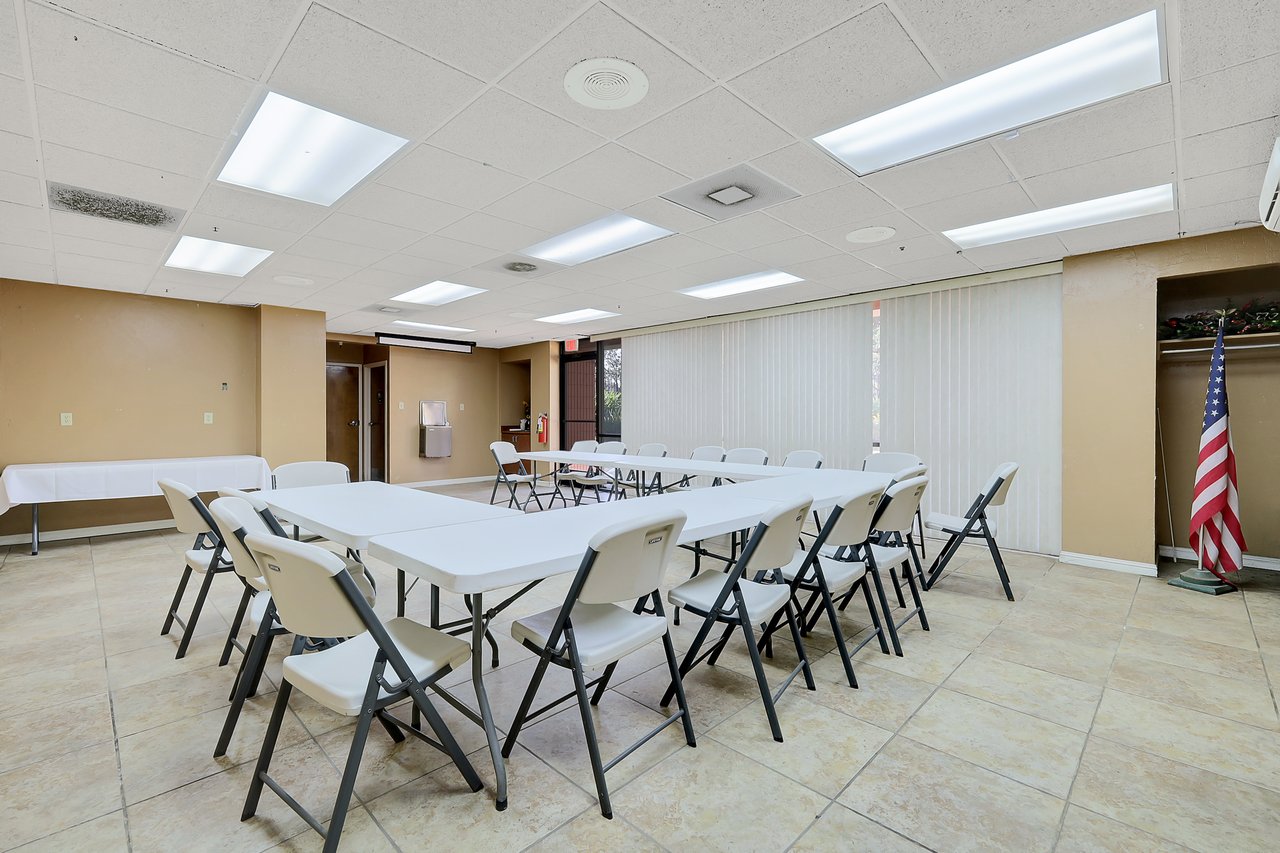
Restaurant meeting room with folding tables and chairs beside vertical blinds.
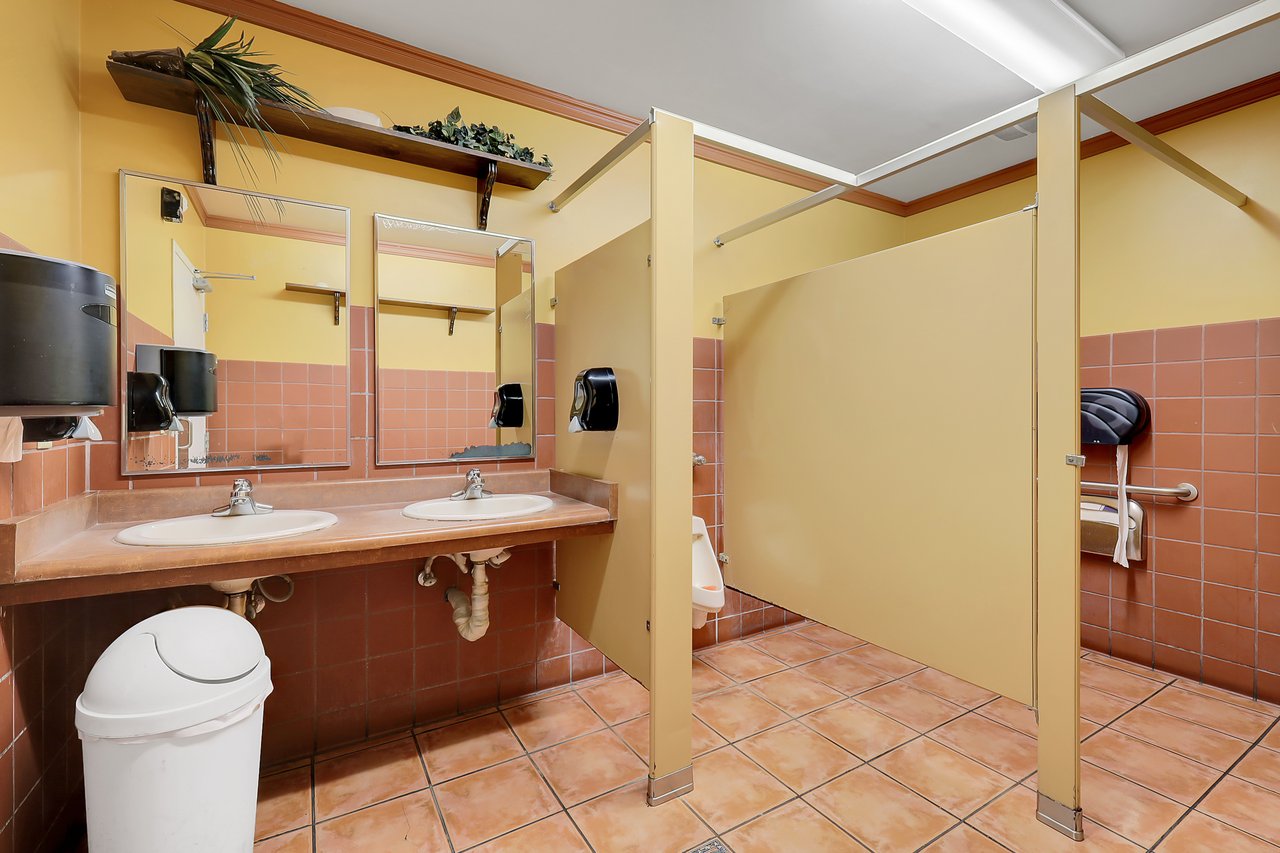
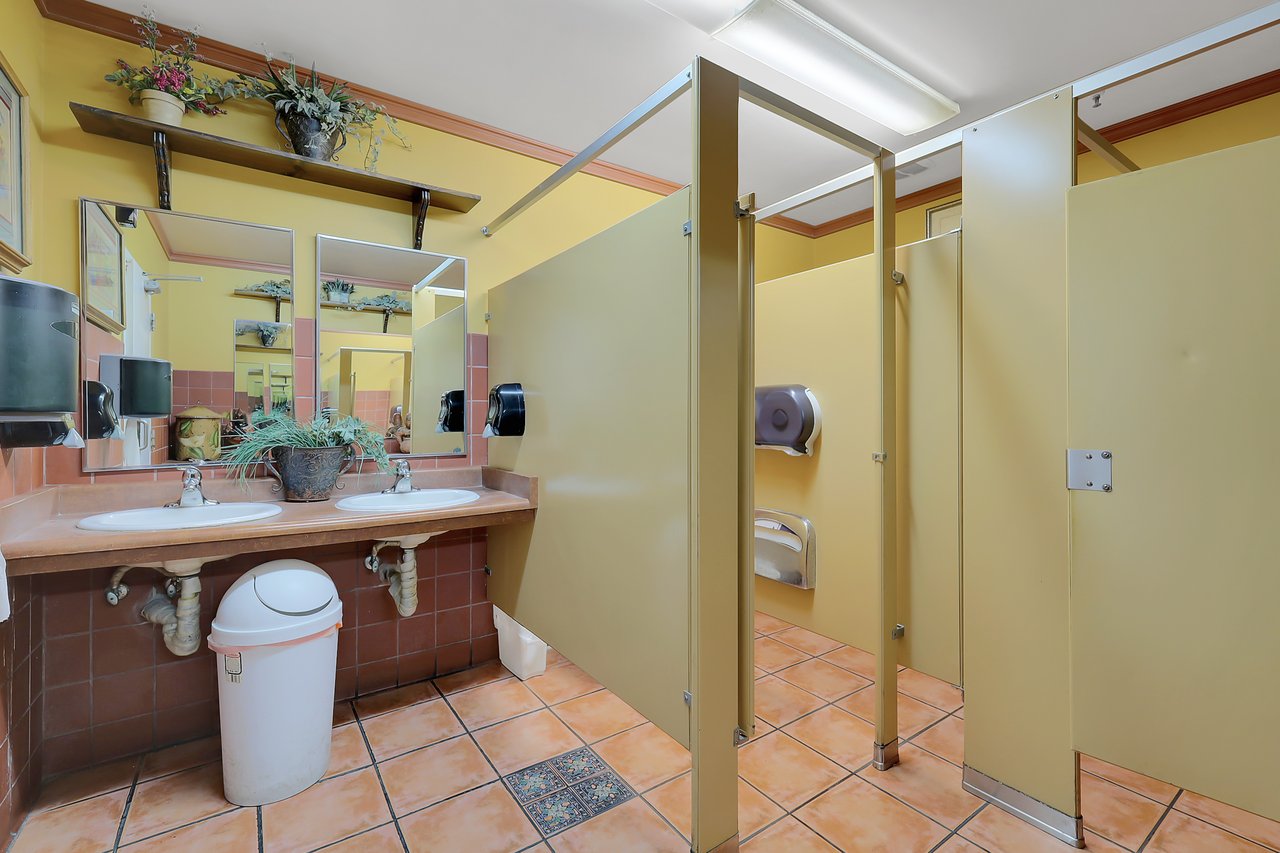
Commercial restroom with twin sinks, tiled walls, and partitioned stalls.
Restaurant restroom with terracotta tile, a large mirror, wooden counter, and yellow stall partition.
Restaurant restroom with tiled double-sink vanity, mirrors, and yellow stall partitions.
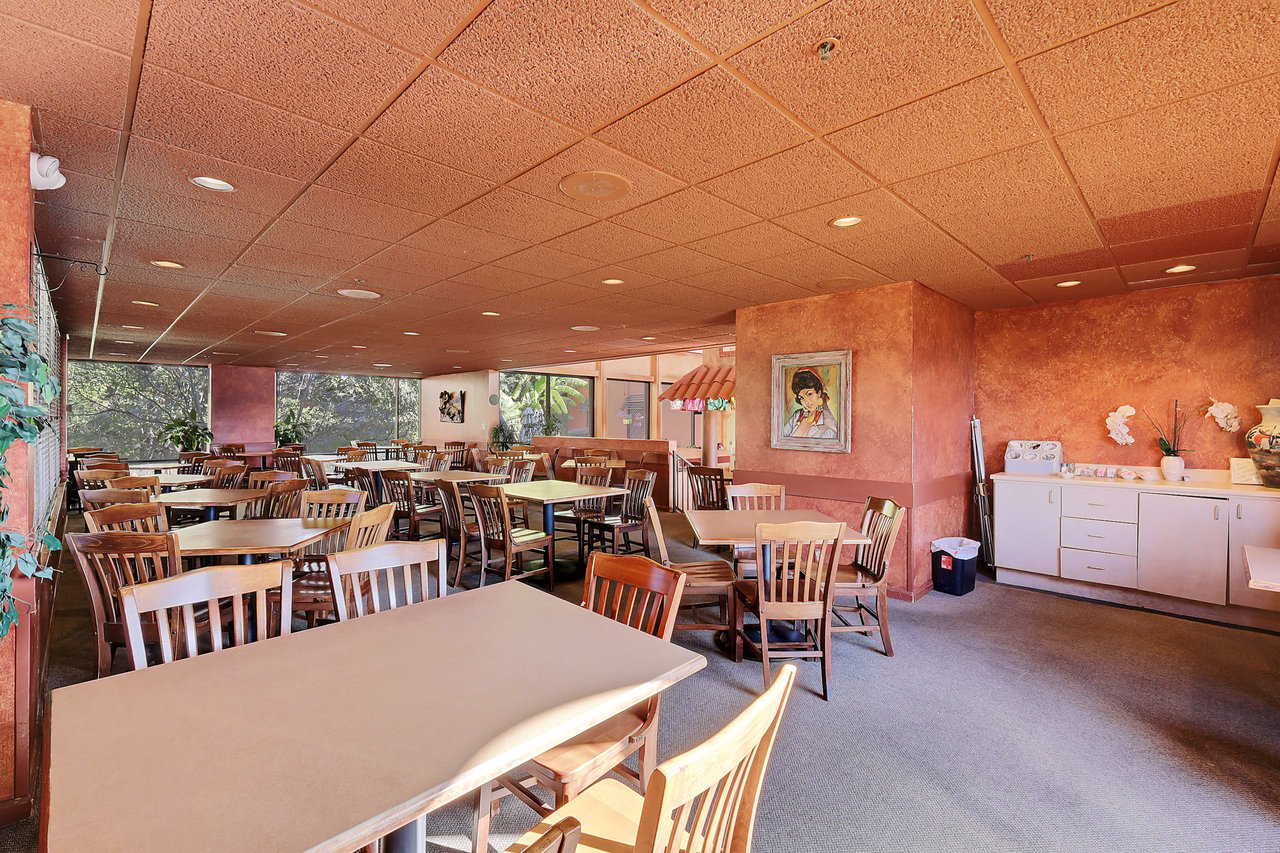
Restaurant dining area with wooden tables, large windows, and terracotta-colored walls.
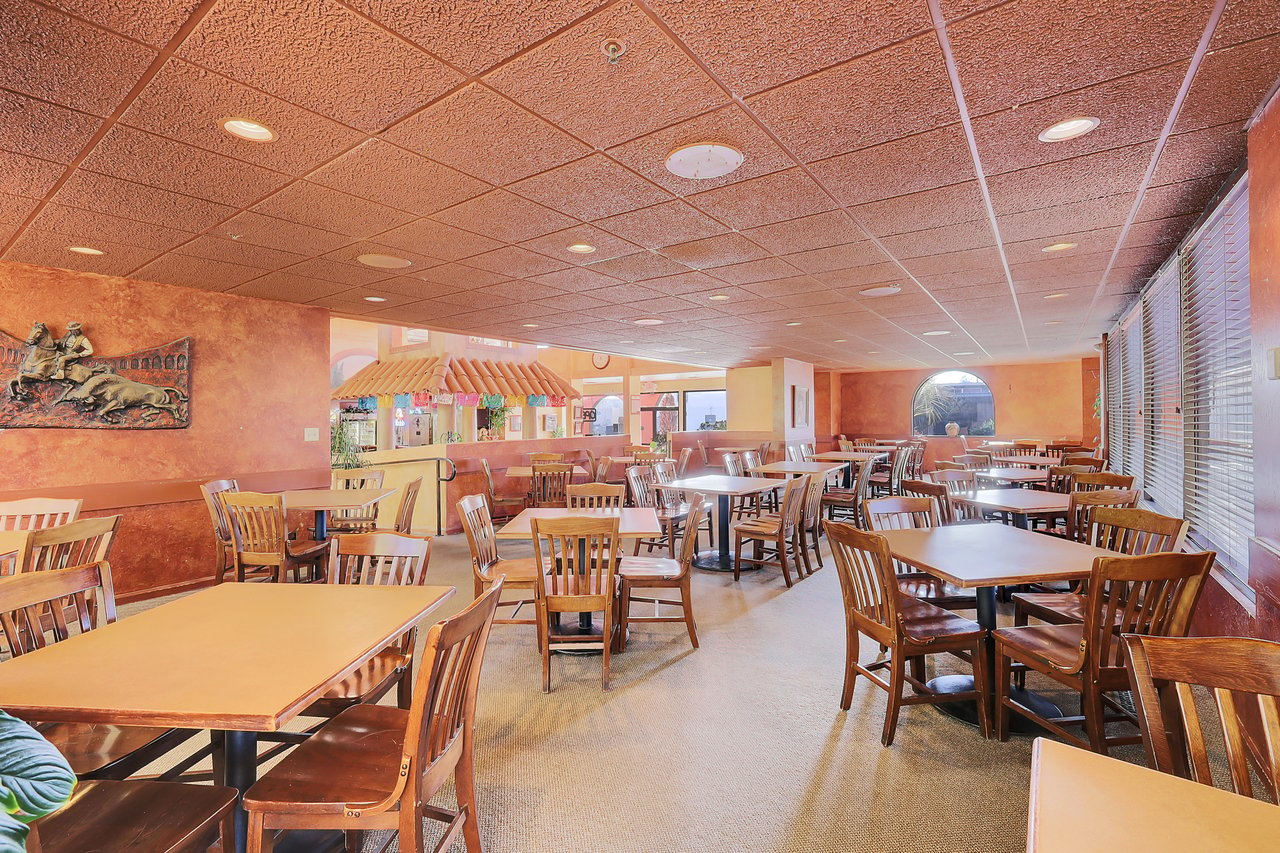
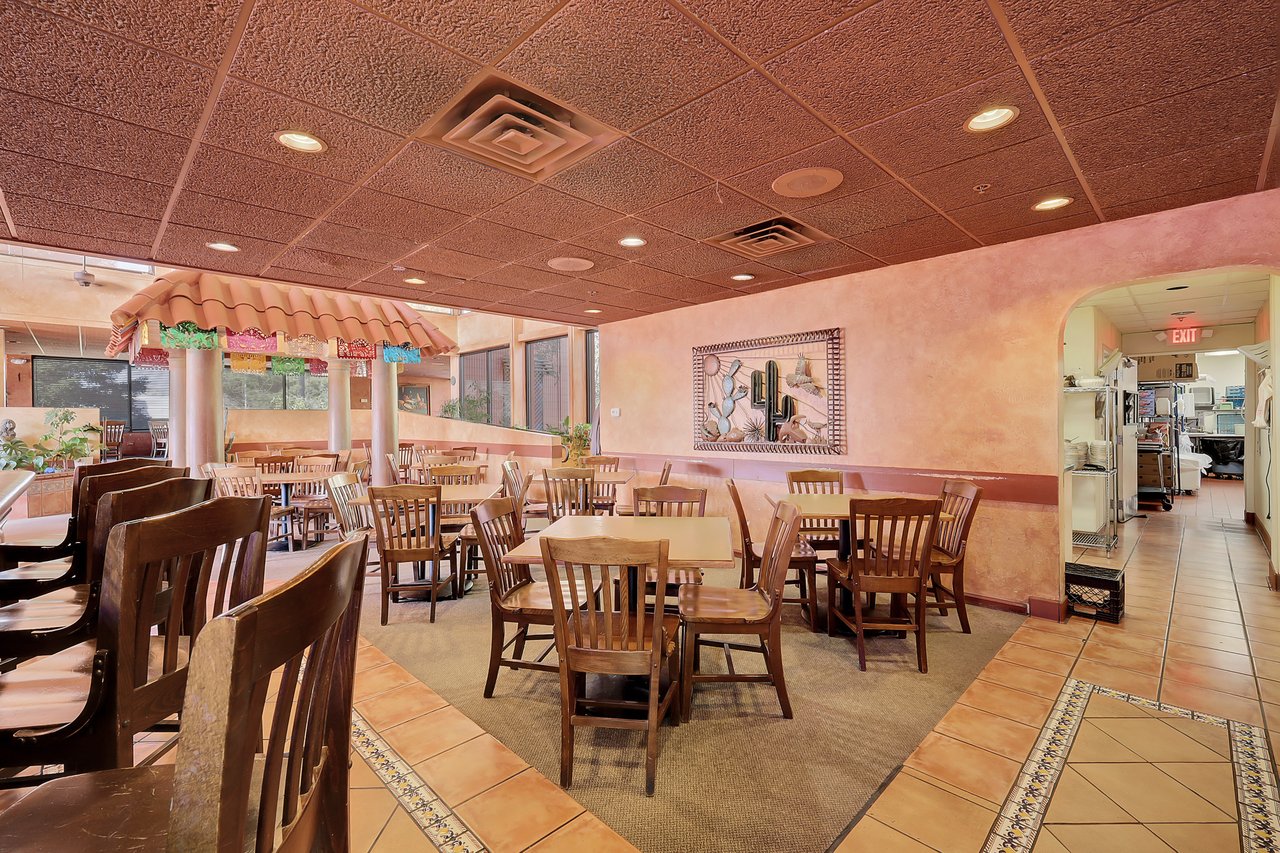
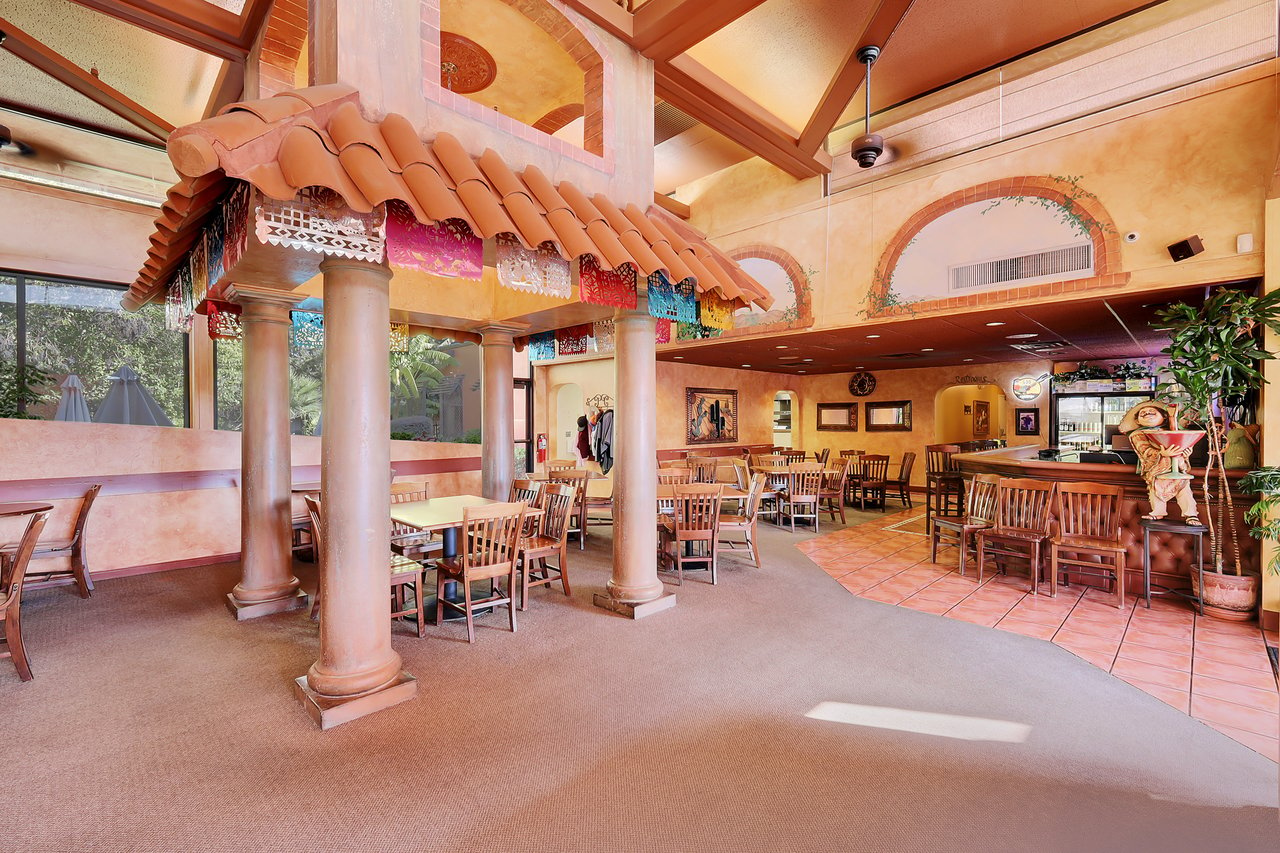
Mexican restaurant dining room with wooden tables, chairs, and warm terracotta walls.
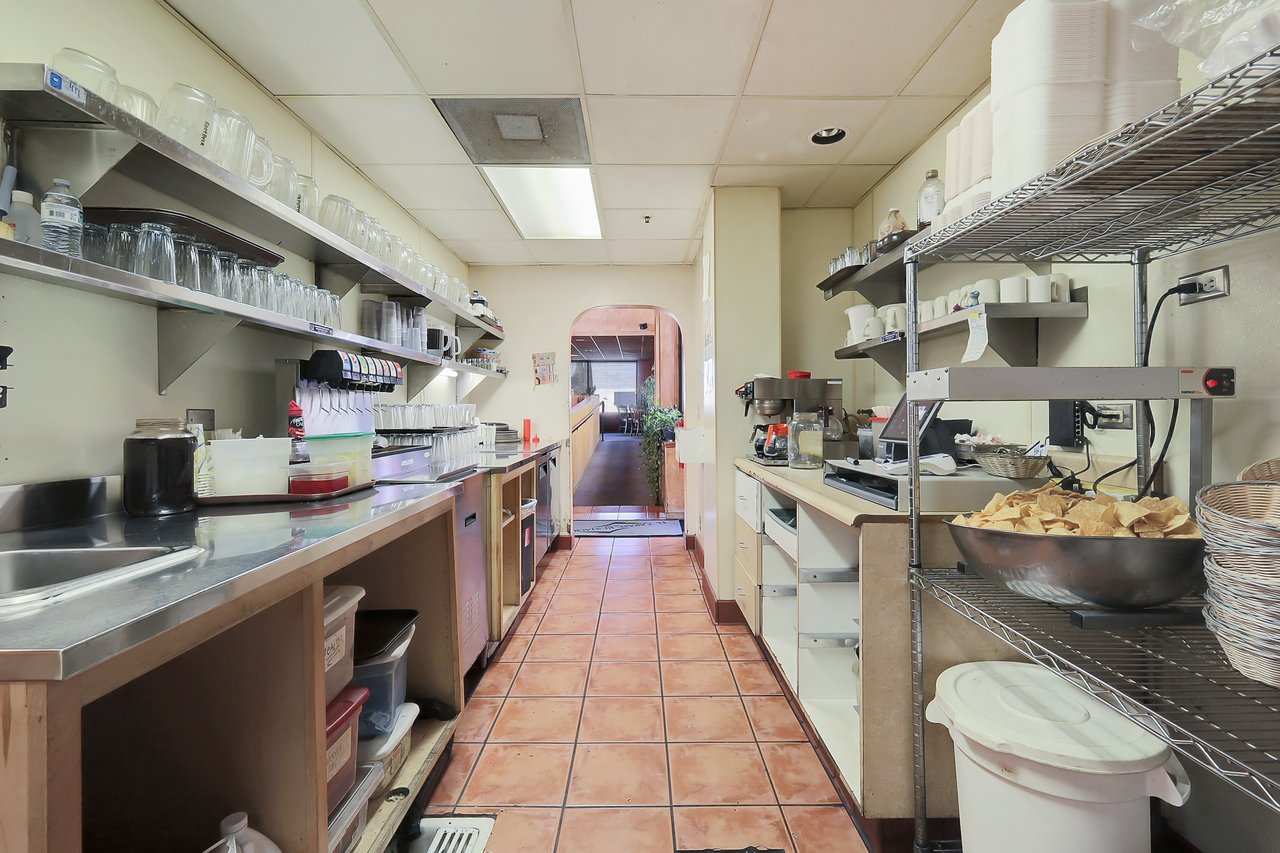
Restaurant kitchen with stainless counters, stocked shelves, food-service equipment, and a tiled walkway to the dining room.
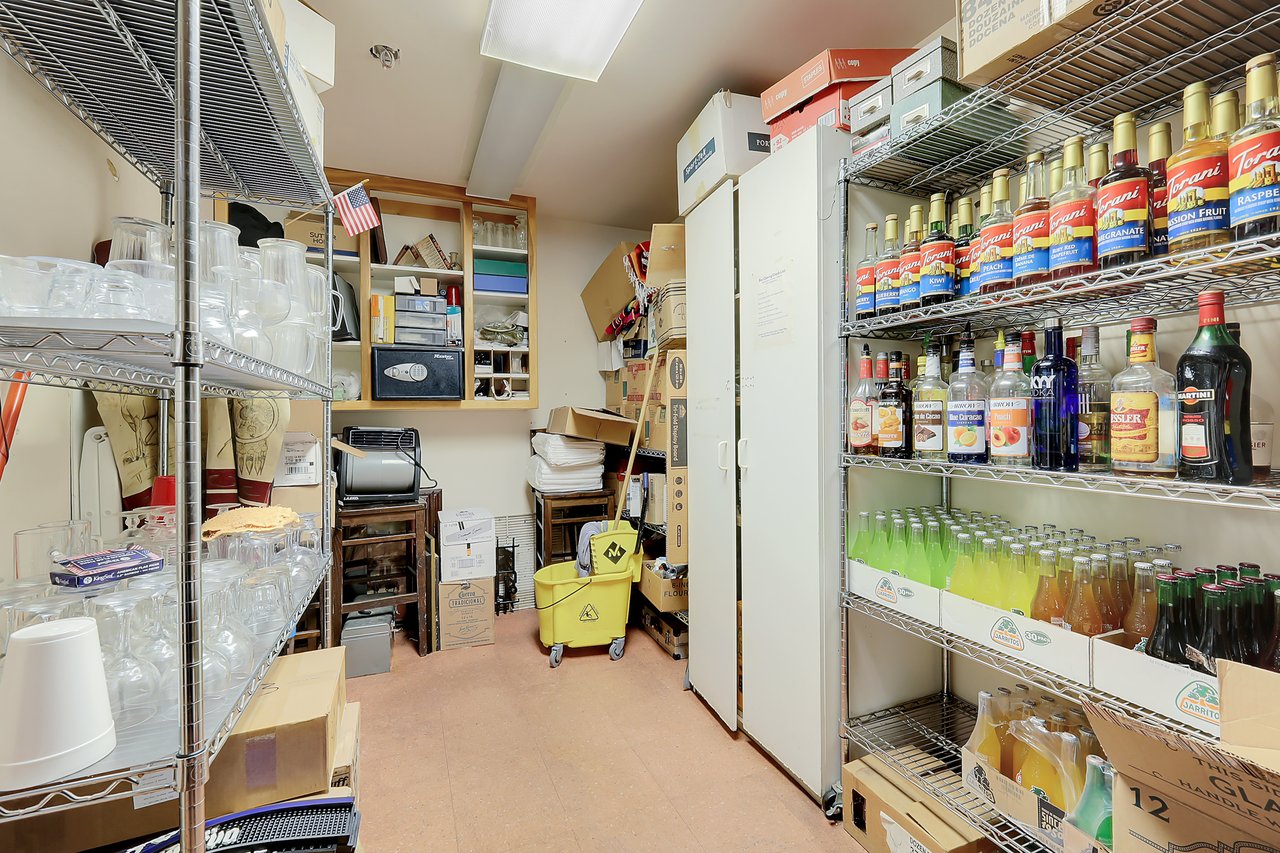
Restaurant storage room with stocked shelves of glassware and beverages and a yellow utility cart.
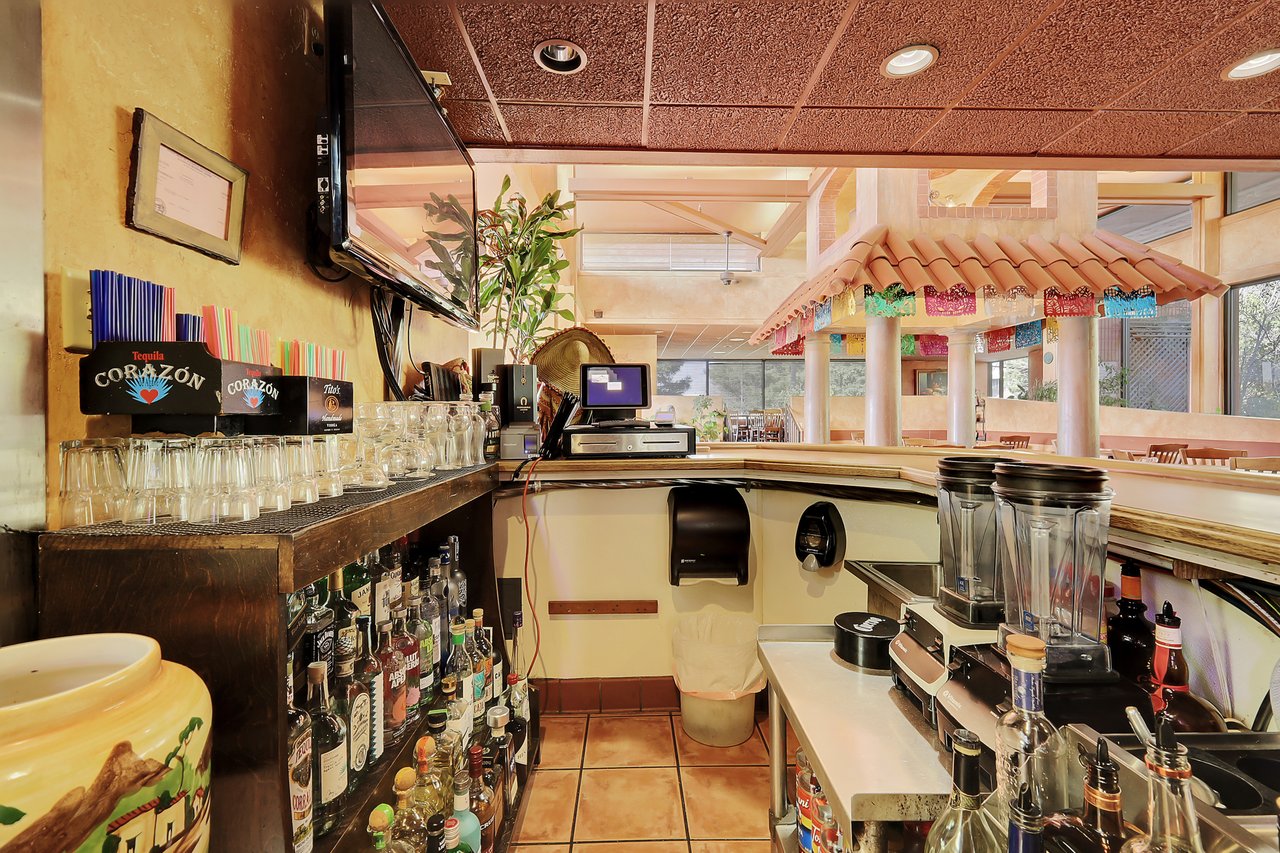
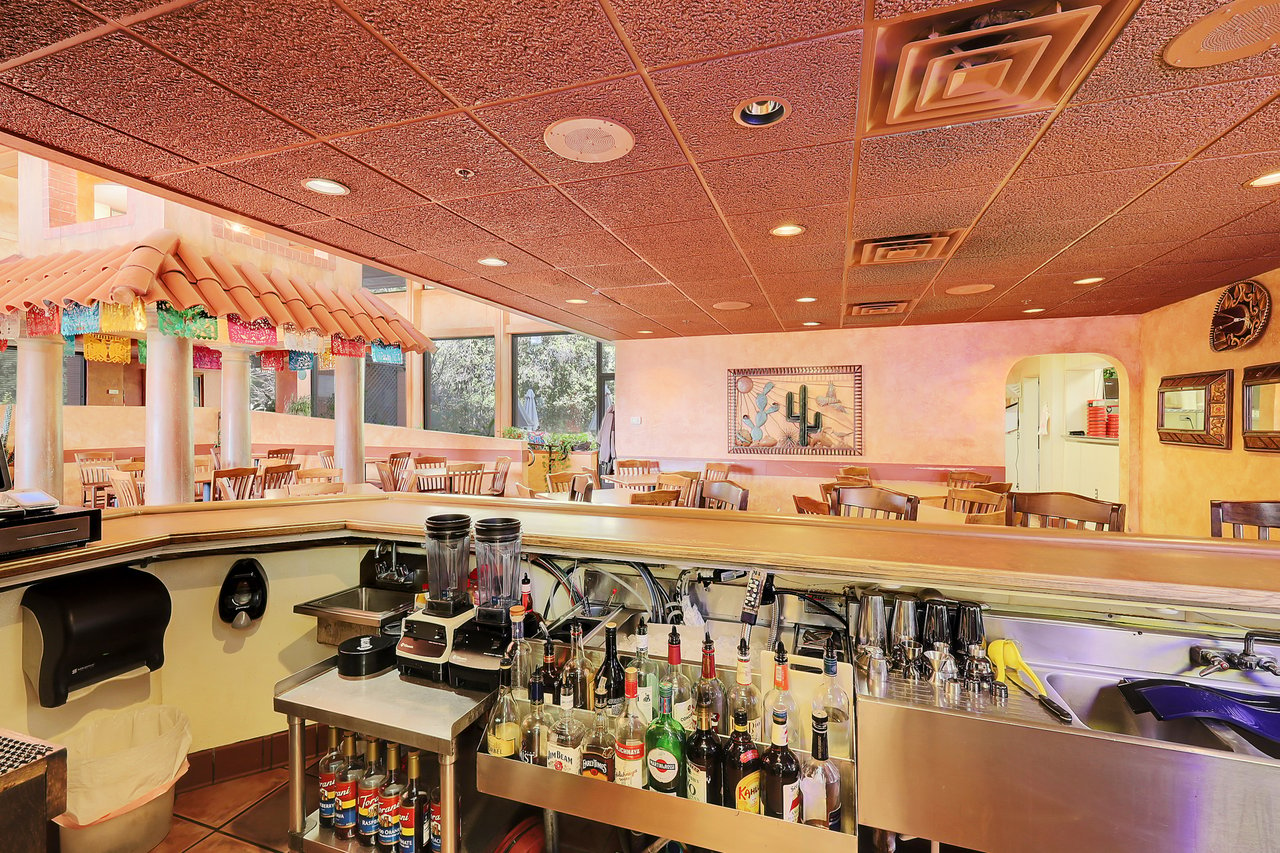
Restaurant bar with liquor shelves, blenders, and a tiled counter overlooking the dining area.
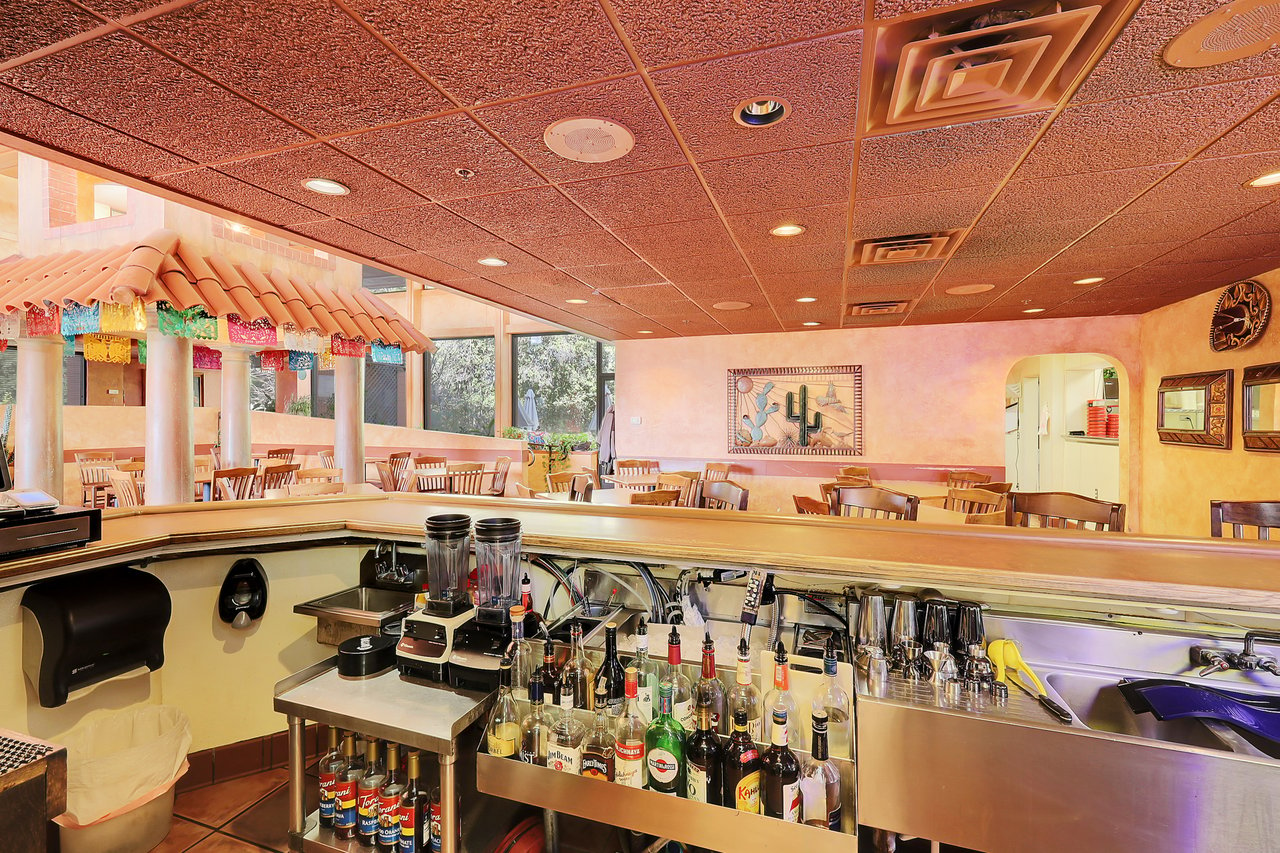
Restaurant bar with bottles and blenders facing a dining area with wooden tables and chairs.
Mexican restaurant interior with a stocked bar, dining tables, and colorful papel picado decorations.
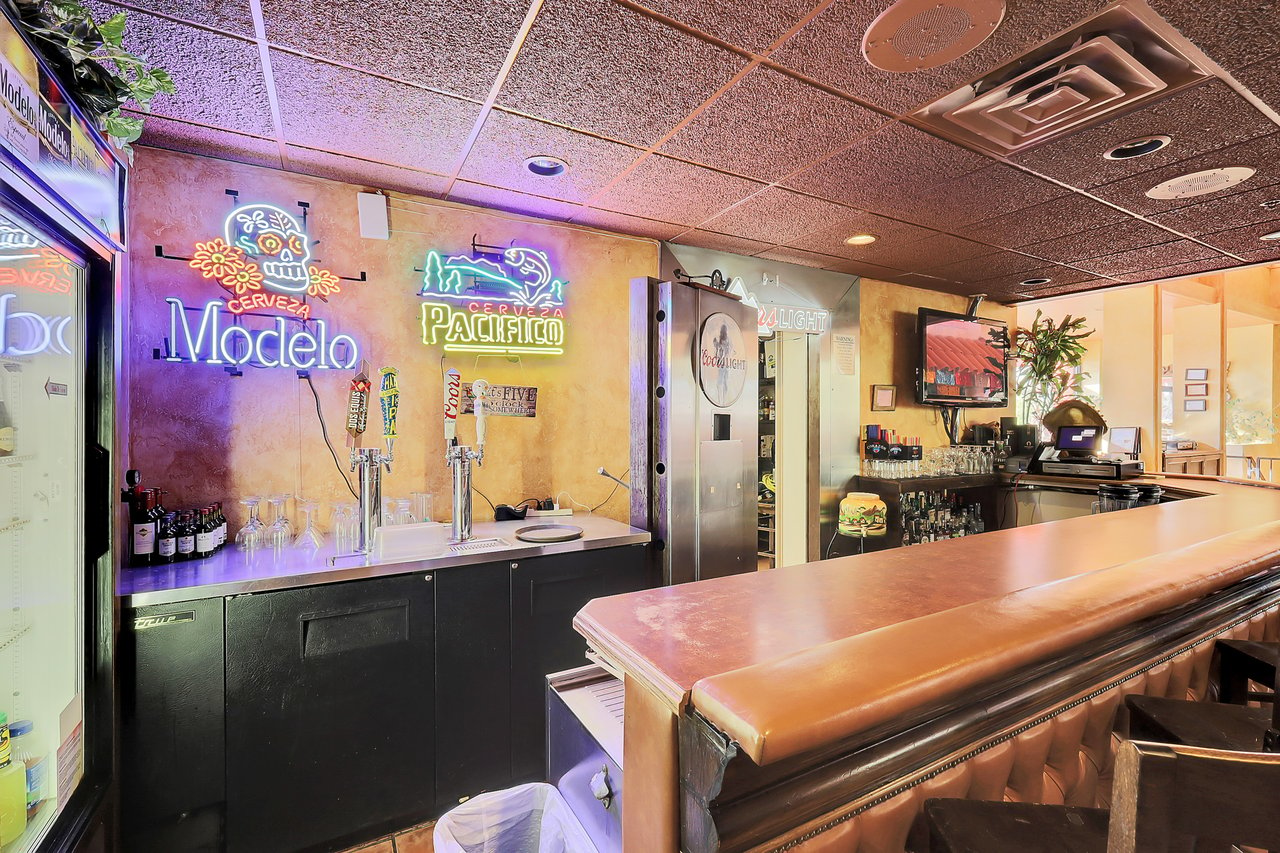
Restaurant bar with illuminated beer signs, taps, bottles, and a long wooden counter.
Restaurant dining room with wooden tables, terracotta tile floors, and an open kitchen doorway.
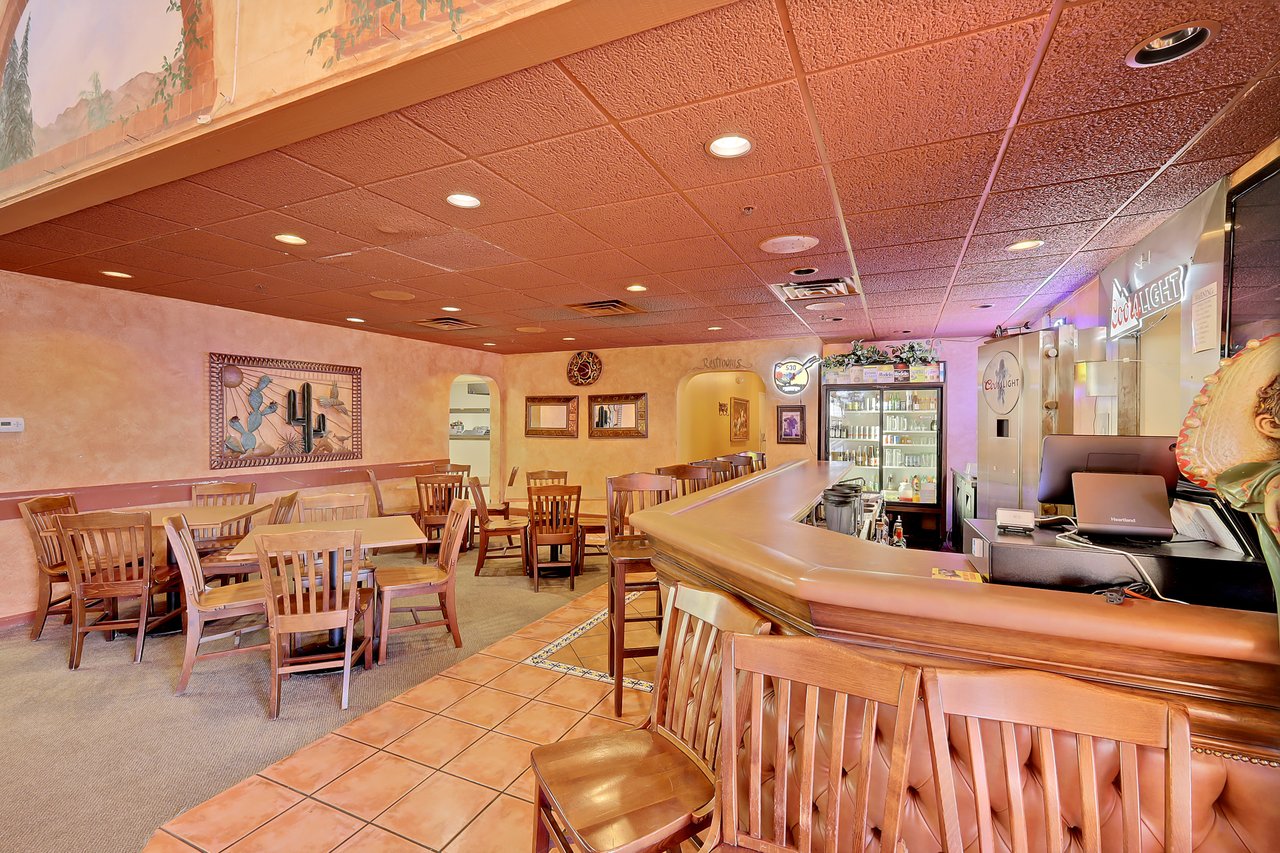
Restaurant dining room with a curved wooden bar, wooden tables and chairs, and a beverage cooler.
Mexican restaurant dining room with a terracotta-tiled canopy, wooden tables, and colorful banners.
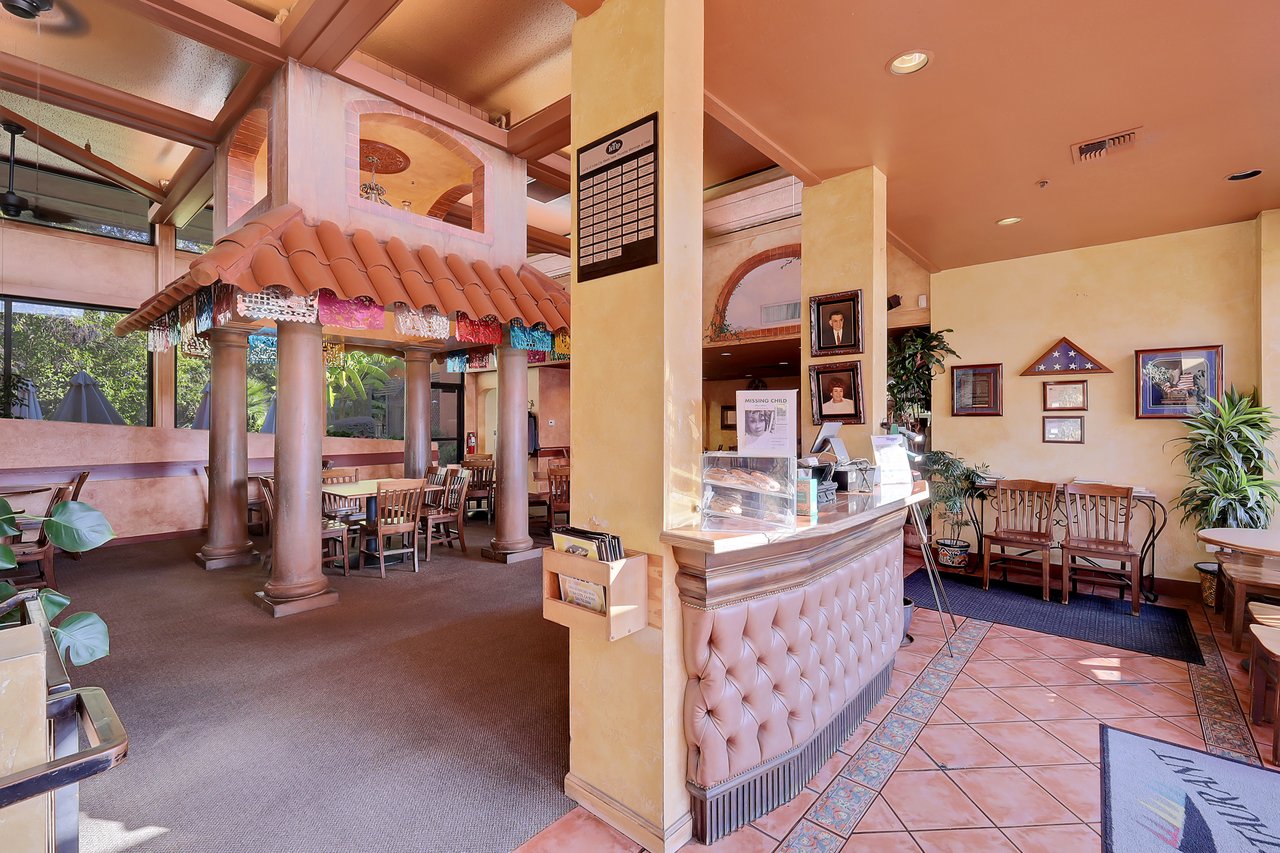
Mexican restaurant interior with a curved reception counter, terracotta tiles, and a tiled awning over the dining area.
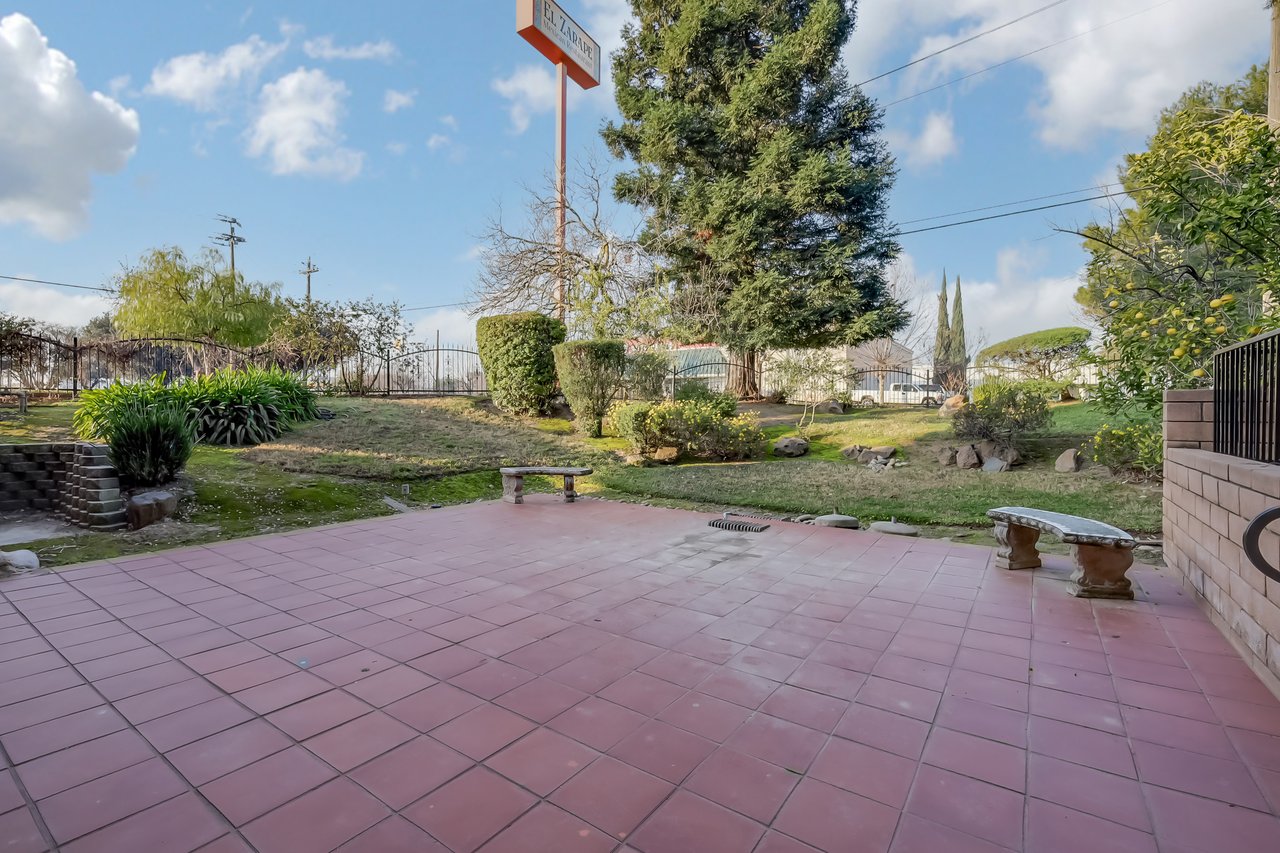
El Zarape restaurant patio with pink tile paving, stone benches, and landscaped garden beds.
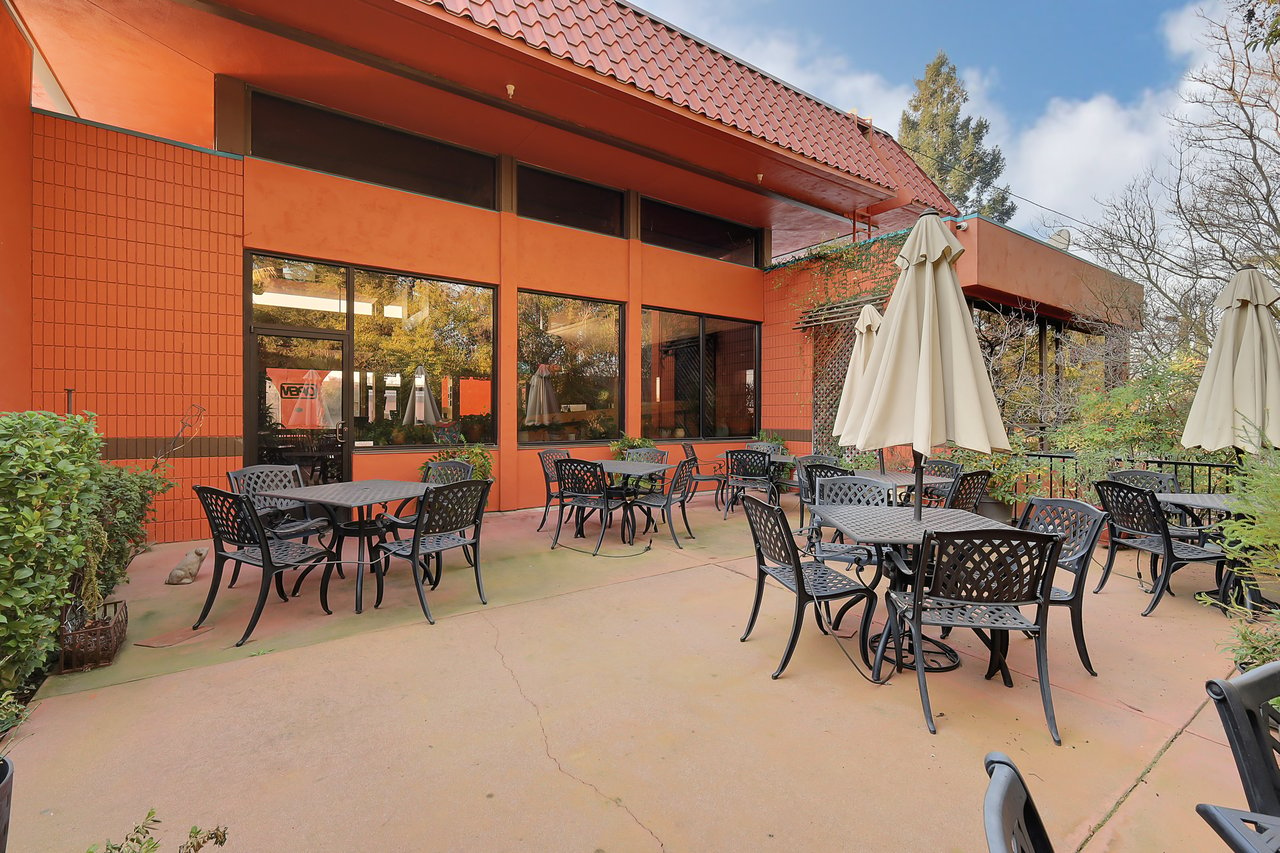
Restaurant patio with black metal tables and chairs beside an orange facade and red tile roof.
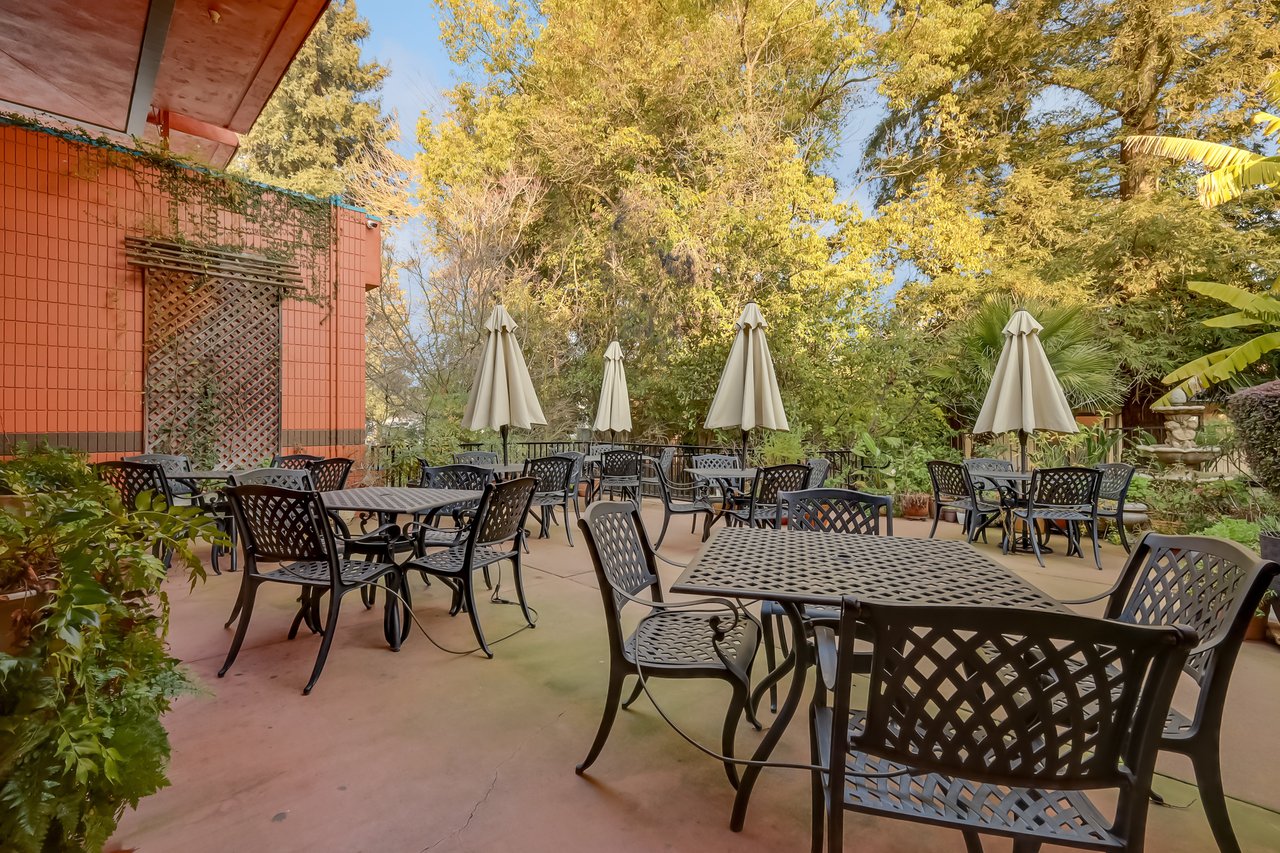
Restaurant patio with black metal dining furniture, closed umbrellas, and leafy trees.
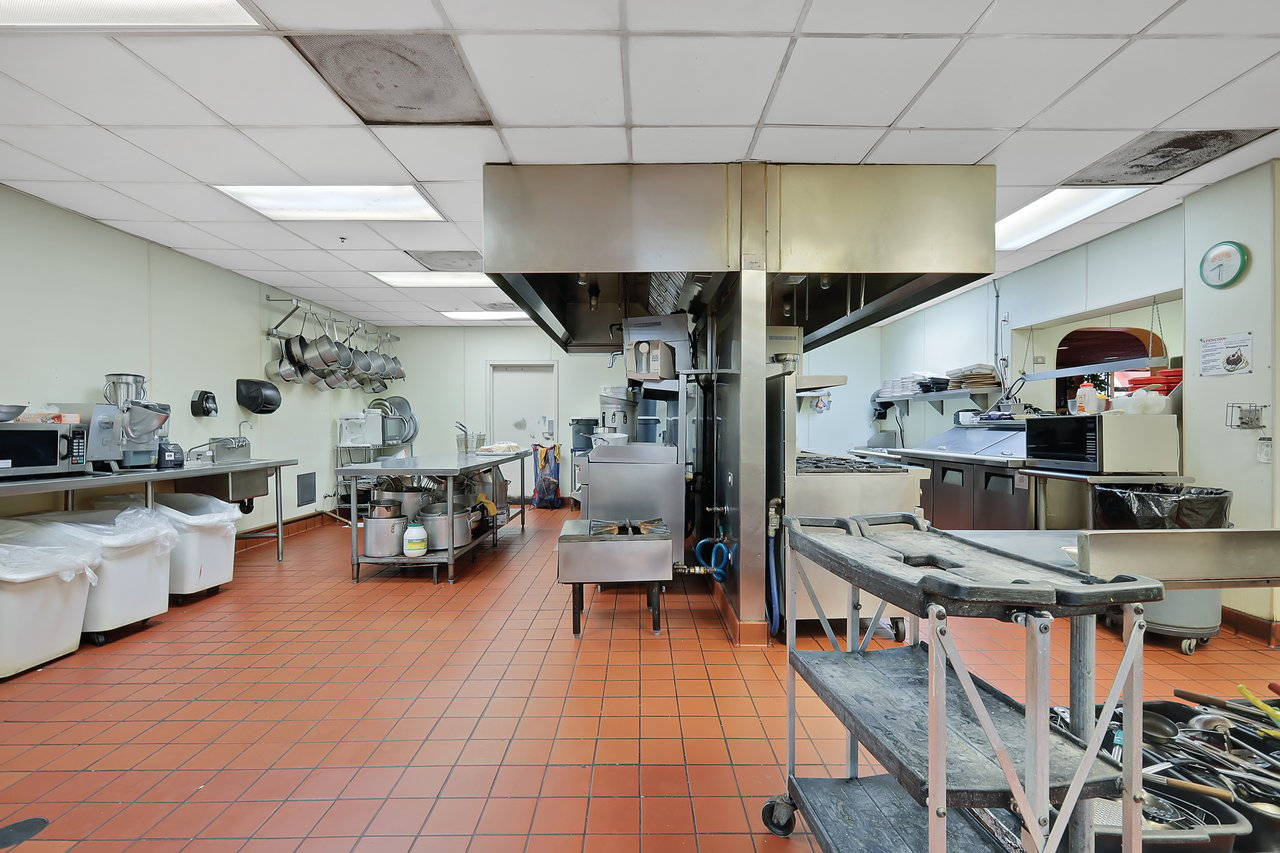
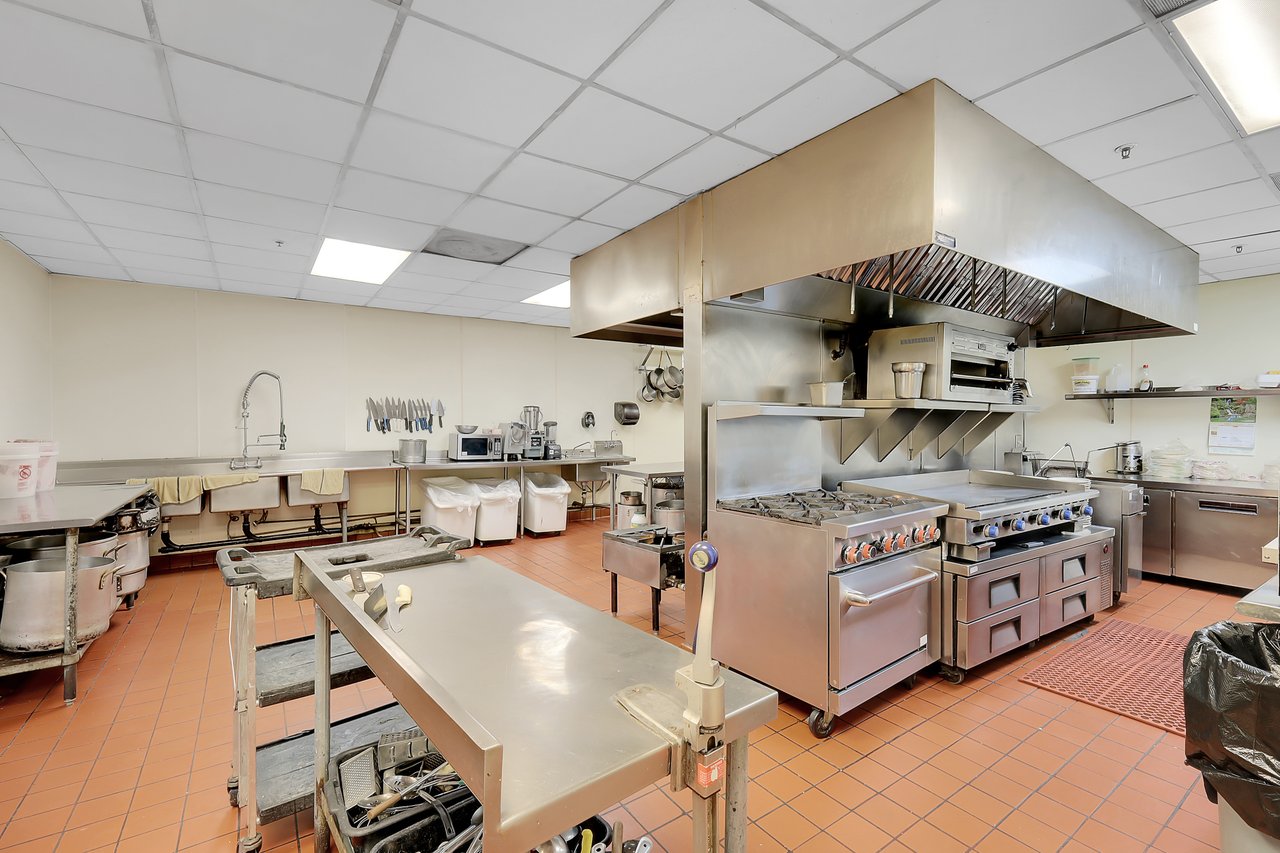
Restaurant kitchen with a large stainless-steel hood, worktables, and hanging pots.
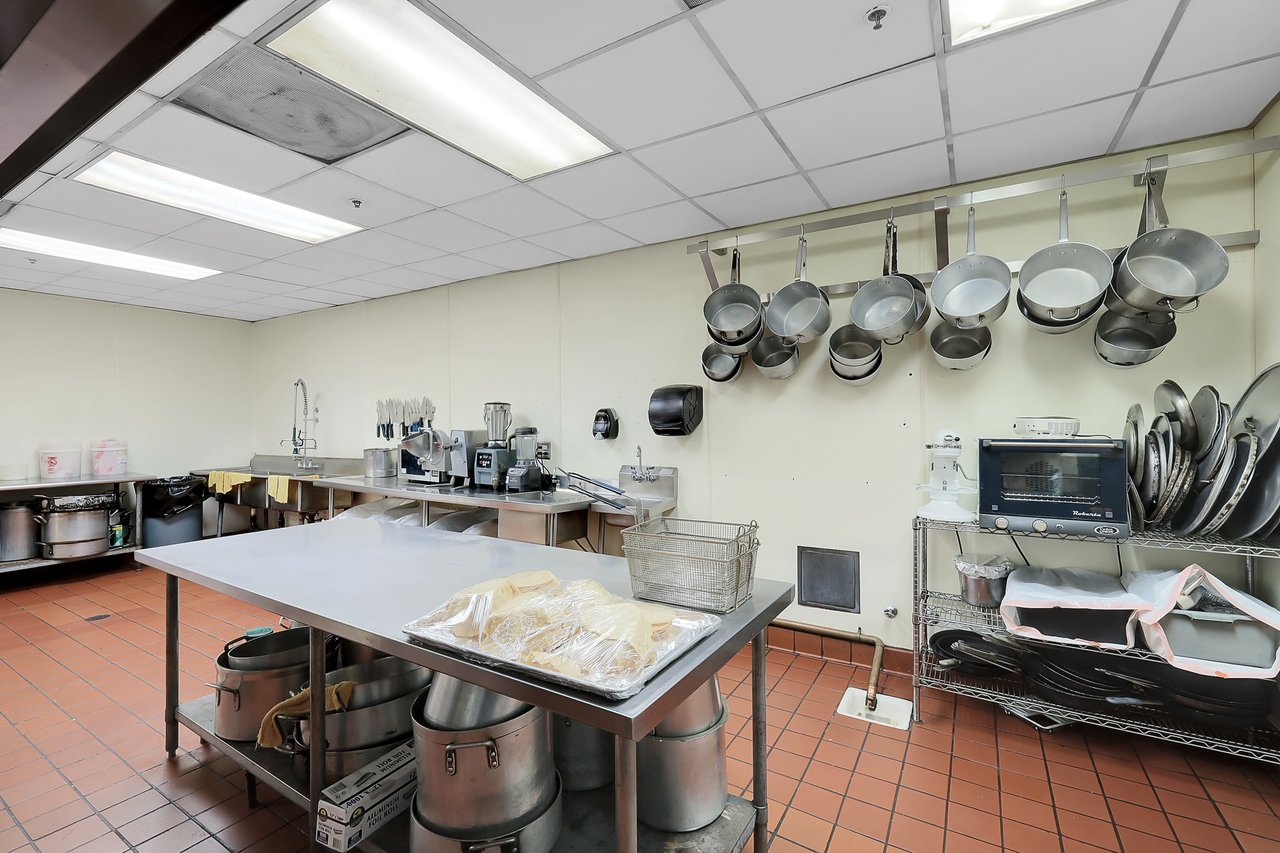
Commercial restaurant kitchen with stainless-steel prep tables, stocked shelving, and red tile flooring.
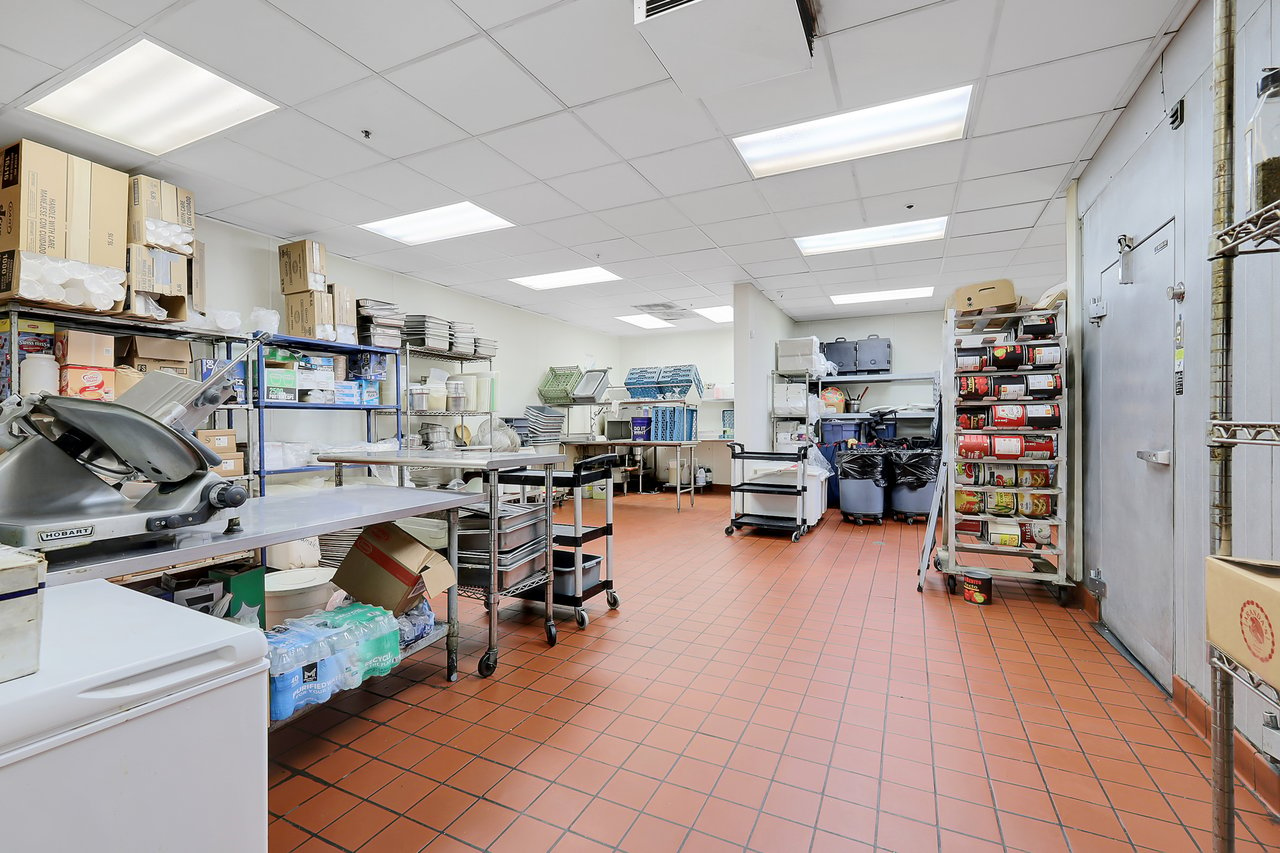
Restaurant kitchen storage area with walk-in cooler doors and stocked metal shelving.
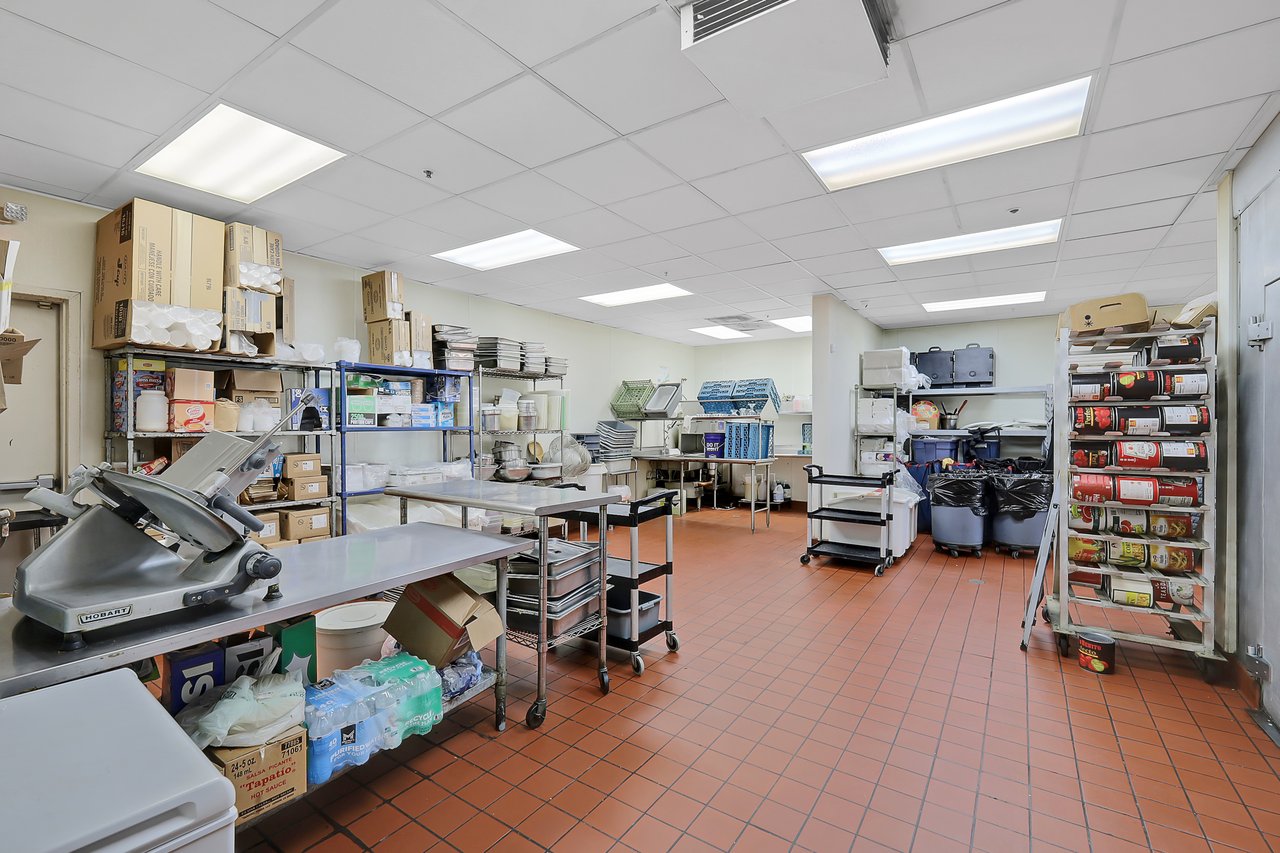
Commercial restaurant kitchen with stainless prep tables, a Hobart slicer, and stocked shelving.
Commercial kitchen with stainless prep tables, hanging pots, and large stockpots.
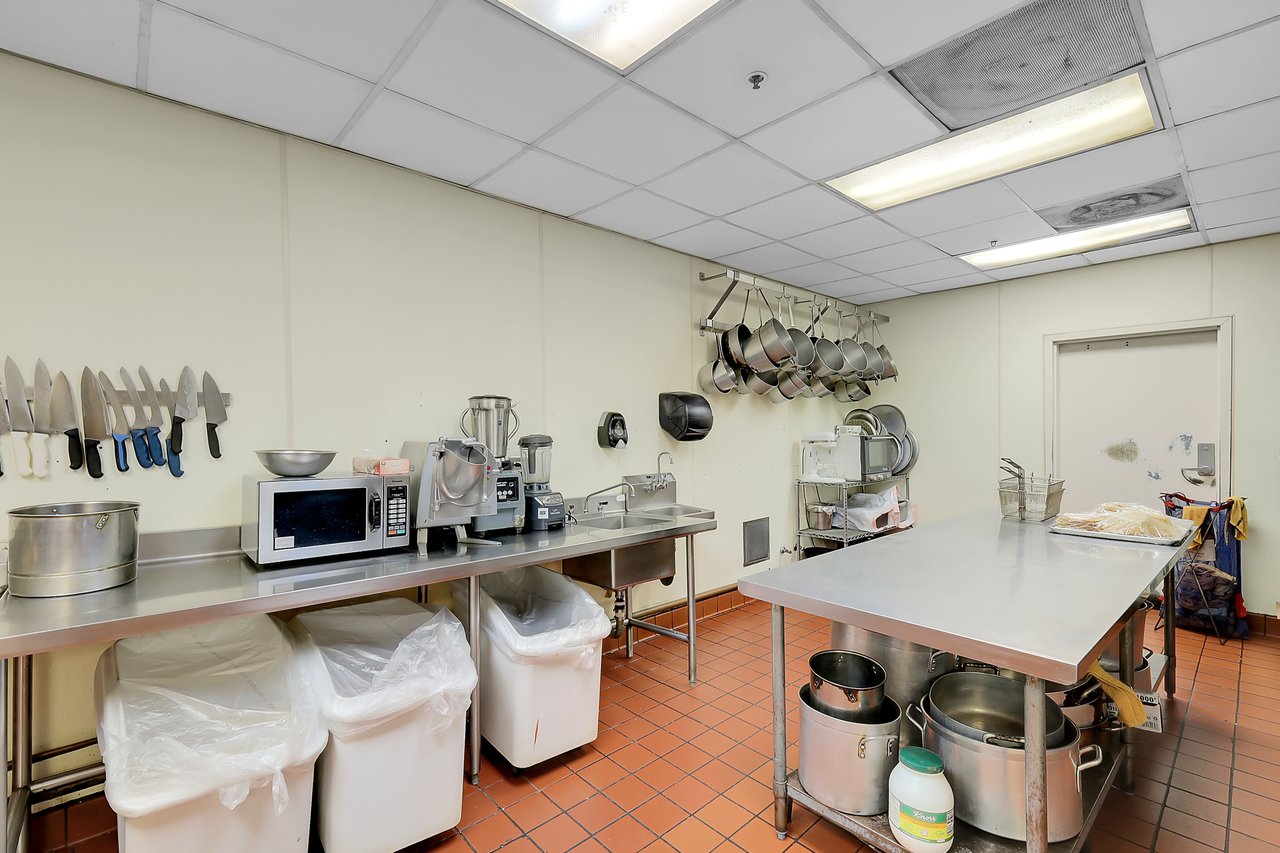
Commercial kitchen with stainless-steel worktables, hanging pots, and wall-mounted knives.
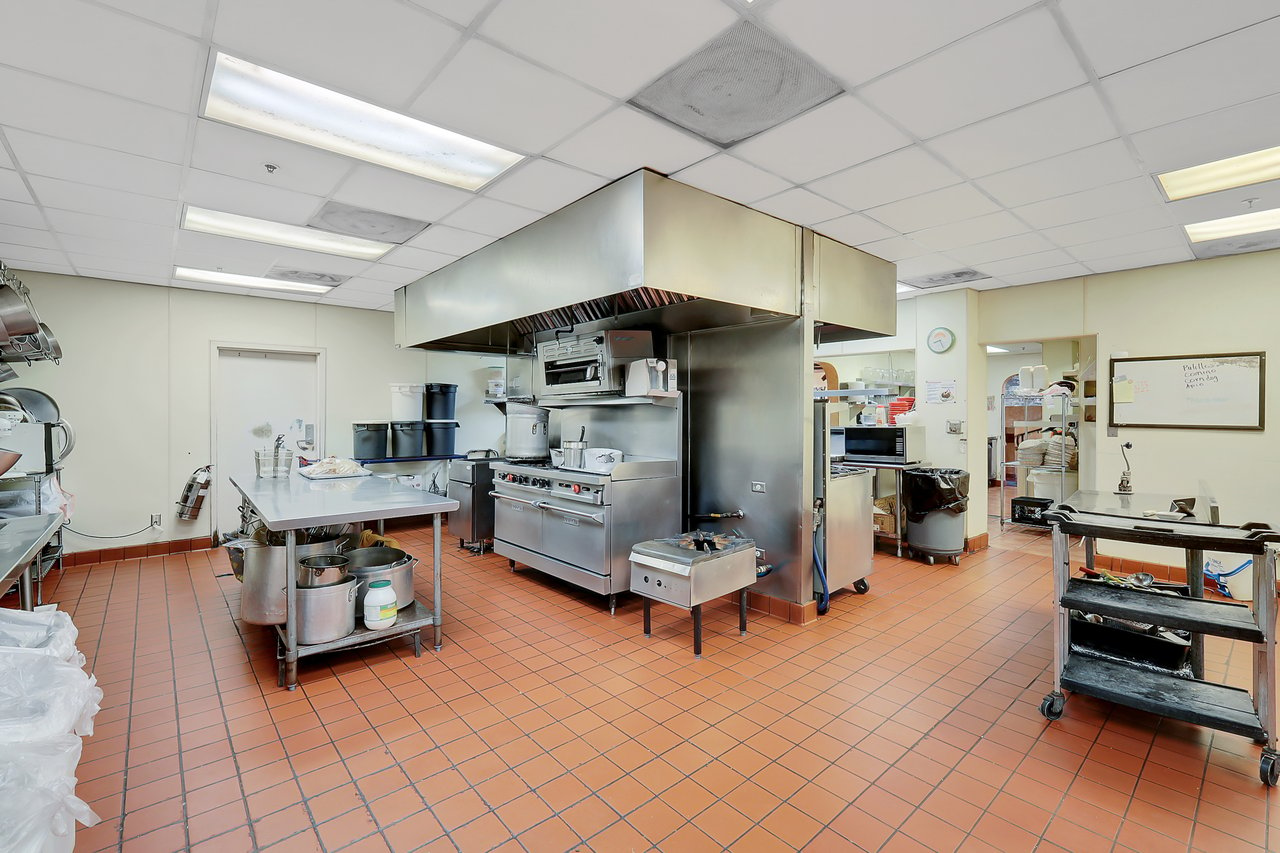
Commercial restaurant kitchen with a large stainless-steel exhaust hood and tiled floor.
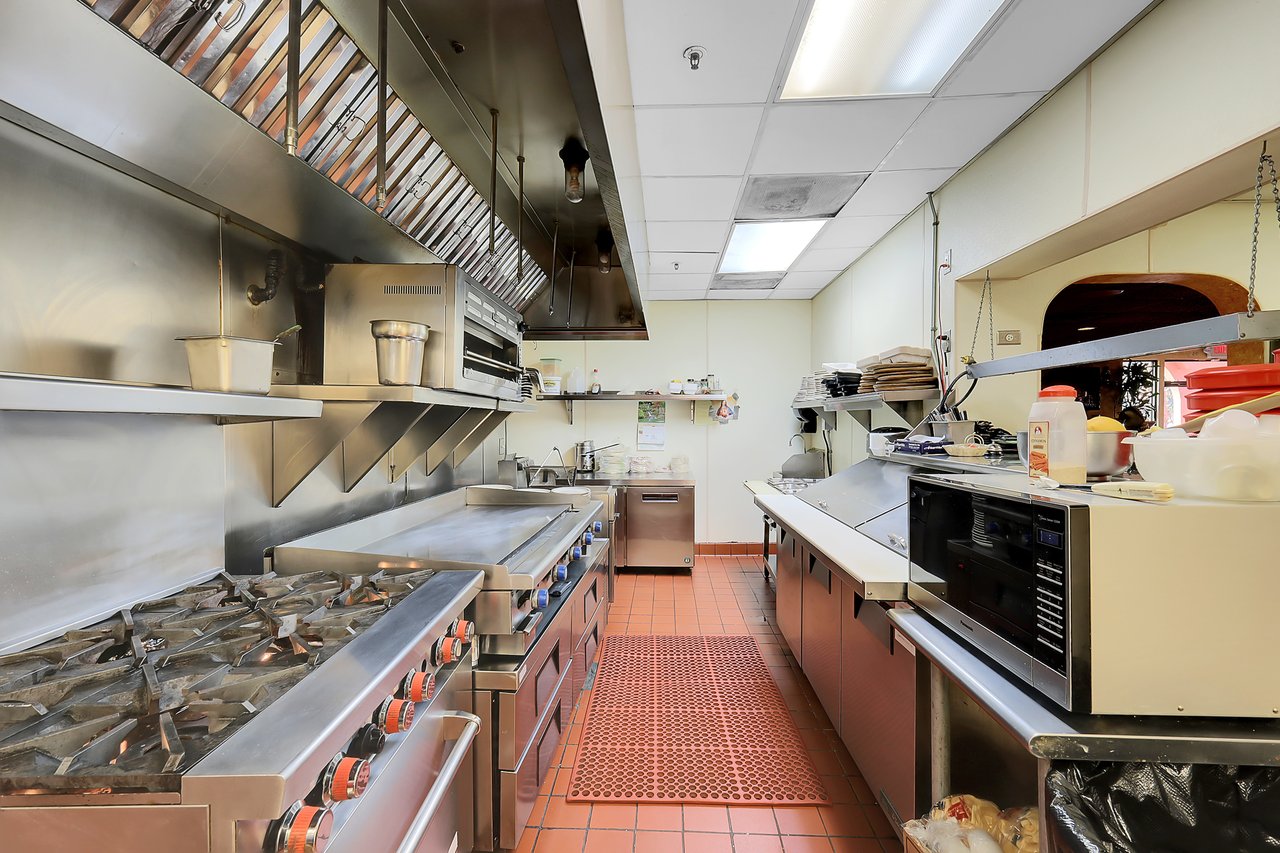
Restaurant kitchen with a stainless-steel cooking line, overhead hood, and red tile floor.
Commercial restaurant kitchen with stainless steel ranges, a large exhaust hood, and prep tables.
El Zarape restaurant with coral-red walls, a red roof, arched windows, and palm trees, viewed from above.
El Zarape Mexican restaurant with a coral stucco facade, arched openings, and palm trees.
SEE ALL PHOTOS
El Zarape restaurant with coral-red stucco walls and arched entrances, viewed from above.
Aerial view of El Zarape restaurant and its outlined lot with parking.
Aerial view of a restaurant property outlined in white, with a parking lot and nearby commercial buildings.
Aerial view of restaurant property outlined in white, with a parking lot and landscaped grounds.
Commercial restroom with salmon tile, grab bars, a toilet, and a long vanity with sink.
Restaurant restroom with terracotta tile, grab bars, and a wood-tone vanity beneath a large mirror.
Restaurant meeting room with folding tables and chairs beside vertical blinds.
Commercial restroom with twin sinks, tiled walls, and partitioned stalls.
Restaurant restroom with terracotta tile, a large mirror, wooden counter, and yellow stall partition.
Restaurant restroom with tiled double-sink vanity, mirrors, and yellow stall partitions.
Restaurant dining area with wooden tables, large windows, and terracotta-colored walls.
Mexican restaurant dining room with wooden tables, chairs, and warm terracotta walls.
Restaurant kitchen with stainless counters, stocked shelves, food-service equipment, and a tiled walkway to the dining room.
Restaurant storage room with stocked shelves of glassware and beverages and a yellow utility cart.
Restaurant bar with liquor shelves, blenders, and a tiled counter overlooking the dining area.
Restaurant bar with bottles and blenders facing a dining area with wooden tables and chairs.
Mexican restaurant interior with a stocked bar, dining tables, and colorful papel picado decorations.
Restaurant bar with illuminated beer signs, taps, bottles, and a long wooden counter.
Restaurant dining room with wooden tables, terracotta tile floors, and an open kitchen doorway.
Restaurant dining room with a curved wooden bar, wooden tables and chairs, and a beverage cooler.
Mexican restaurant dining room with a terracotta-tiled canopy, wooden tables, and colorful banners.
Mexican restaurant interior with a curved reception counter, terracotta tiles, and a tiled awning over the dining area.
El Zarape restaurant patio with pink tile paving, stone benches, and landscaped garden beds.
Restaurant patio with black metal tables and chairs beside an orange facade and red tile roof.
Restaurant patio with black metal dining furniture, closed umbrellas, and leafy trees.
Restaurant kitchen with a large stainless-steel hood, worktables, and hanging pots.
Commercial restaurant kitchen with stainless-steel prep tables, stocked shelving, and red tile flooring.
Restaurant kitchen storage area with walk-in cooler doors and stocked metal shelving.
Commercial restaurant kitchen with stainless prep tables, a Hobart slicer, and stocked shelving.
Commercial kitchen with stainless prep tables, hanging pots, and large stockpots.
Commercial kitchen with stainless-steel worktables, hanging pots, and wall-mounted knives.
Commercial restaurant kitchen with a large stainless-steel exhaust hood and tiled floor.
Restaurant kitchen with a stainless-steel cooking line, overhead hood, and red tile floor.
Commercial restaurant kitchen with stainless steel ranges, a large exhaust hood, and prep tables.
El Zarape restaurant with coral-red walls, a red roof, arched windows, and palm trees, viewed from above.
El Zarape Mexican restaurant with a coral stucco facade, arched openings, and palm trees.
Business Opportunity

El Zarape

1005 Stafford Way, Yuba City, CA CA

An opportunity not to be missed!


A rare opportunity to acquire a highly successful and long-established Mexican restaurant, renowned for its authentic cuisine, exceptional service, and loyal customer base. 


Recognized as one of the best dining destinations in the region, this restaurant attracts patrons from surrounding cities.


The property features multiple dining options including indoor seating, outdoor patio, and a private area ideal for meetings, events, and parties. With an abundance of both on-site and street parking, access is convenient and hassle-free.


Strategically located in a central, high-visibility area with easy highway access and no congestion, this location is ideal for continued growth. 


The sale includes the real estate, adding long-term value and security.


This is a turnkey opportunity with significant upside potential for an owner-operator or investor looking to build upon a solid foundation.


4
baths

6,500 Sq.Ft. LIVING AREA

0.91 Acres lot

Jasdip Singh

Jasdip Singh

Features & Amenities

Interior

  • Total bathrooms4
  • KITCHEN Fully Equiped, High Volume, Super Clean
  • APPLIANCES All required
  • other interior Features Multiple floors, Private, Bar

Area & Lot

  • Status Business Opportunity
  • Living Area6,500 Sq.Ft.
  • Total Area6,500 Sq.Ft.
  • Lot Area0.91 Acres
  • TypeOther
  • NeighborhoodYuba City
  • View DescriptionHighly Reputed Mexican Restaurant FOR SALE with Real Estate
  • School DistrictYuba City Unified School District

Exterior

  • STORIES3
  • HEAT TYPECentral
  • AIR CONDITIONINGCentral

Download Property Information

View Virtual Tour
Aerial view of El Zarape restaurant and its outlined lot with parking.

Schedule a Showing

I would love to show you this beautiful property. Please select your preferred date and time below. I will be in touch shortly to confirm your appointment.

Schedule a Showing

I would love to show you this beautiful property. Please select your preferred date and time below. I will be in touch shortly to confirm your appointment.

Thank you for your interest in 1005 Stafford Way, Yuba City, CA CA. We are reviewing your request and will be in touch shortly!

Yuba City

Explore

Work With Me

If you are looking for a Residential and/or Commercial real estate broker who cares about your best interests and has a track record of success, look no further. Give me a call and let's get started on finding the right solution for your real estate needs. Thank you.

Follow Me on Instagram